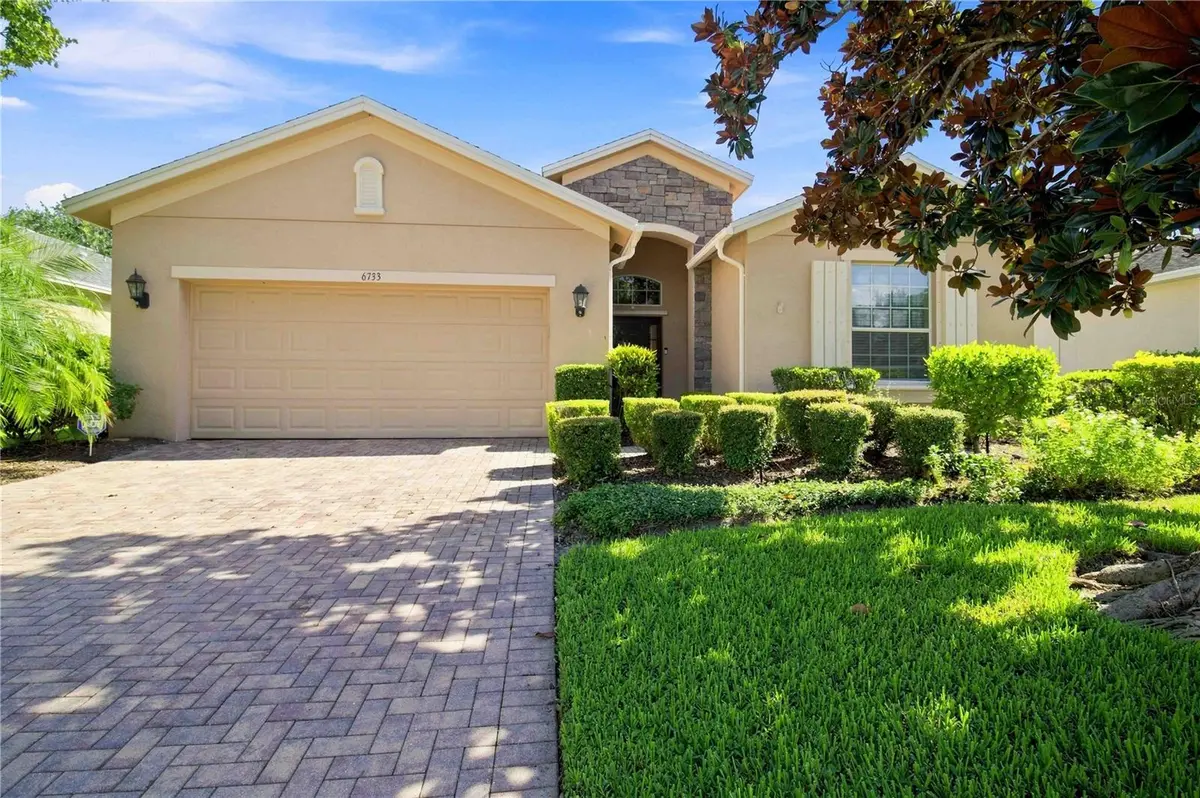
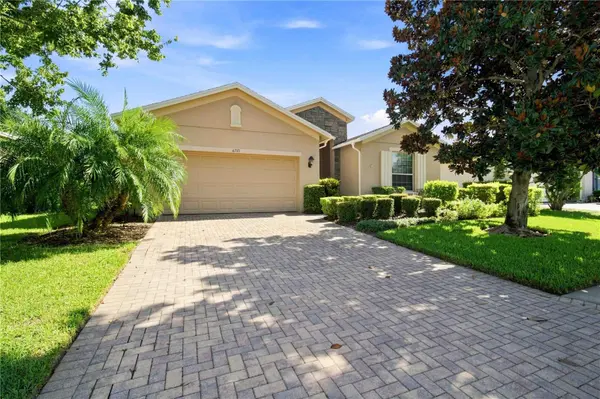



4 Beds
3 Baths
2,261 SqFt
4 Beds
3 Baths
2,261 SqFt
Open House
Sat Oct 03, 12:00pm - 3:00pm
Key Details
Property Type Single Family Home
Sub Type Single Family Residence
Listing Status Active
Purchase Type For Sale
Square Footage 2,261 sqft
Price per Sqft $207
Subdivision Crossing Creek Village Ph I
MLS Listing ID A4704418
Bedrooms 4
Full Baths 3
HOA Fees $346/qua
HOA Y/N Yes
Annual Recurring Fee 1384.0
Year Built 2009
Annual Tax Amount $3,615
Lot Size 6,969 Sqft
Acres 0.16
Property Sub-Type Single Family Residence
Source Stellar MLS
Property Description
With 4 bedrooms, 3 full bathrooms and 2,261 square feet, this home offers an incredible amount of space and flexibility. The thoughtfully designed split-bedroom floor plan gives everyone room of their own. The private owner's suite is tucked away with two walk-in closets and a spacious bath featuring dual vanities, a garden tub and separate shower. Across the home, two bedrooms share a convenient Jack-and-Jill bath, while the fourth bedroom is positioned near another full bath—creating wonderful flexibility for guests, a home office or multigenerational living.
The kitchen truly is the heart of this home and was designed with everyday living in mind. Beautiful wood cabinetry, granite countertops, a breakfast bar, pull-out cabinet storage and a cleverly hidden trash cabinet are just some of the details you'll appreciate. The kitchen opens directly to the casual dining and living areas, keeping everyone connected, while a separate formal dining room provides the perfect place for holidays, dinners and entertaining.
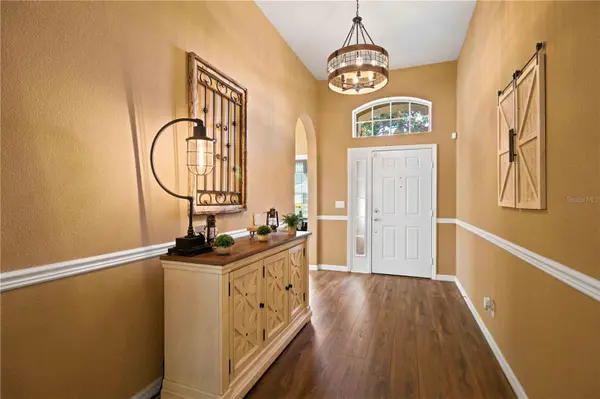
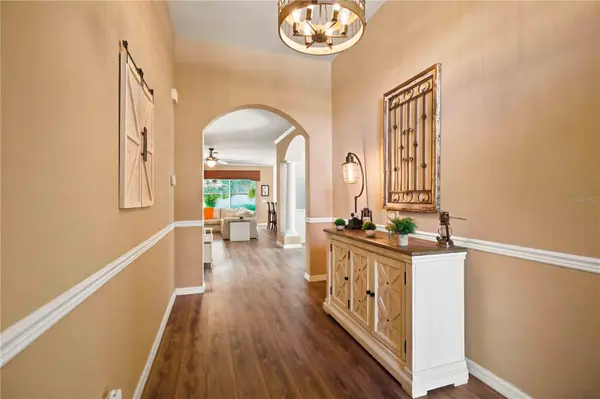
New luxury vinyl plank flooring flows throughout the home, and the interior laundry room—with washer and dryer included—adds another layer of everyday convenience.
Step outside and you'll understand why this home has been so easy to enjoy. The fenced backyard is surrounded by lush landscaping, and the patio features a motorized retractable mesh screen so you can choose between open-air Florida living or a comfortable screened space for morning coffee, dinner outside or winding down at the end of the day.
One of the things the owners have especially appreciated is the location. Crossing Creek Village feels tucked away in its own neighborhood setting, with a playground, dog park, basketball and recreational areas, sidewalks and scenic lakes, while still offering incredible convenience. **You're just minutes from SR 70 and I-75, with UTC, Lakewood Ranch, shopping and dining close by, plus an easy commute north toward St. Petersburg.** It's a location that makes it easy to enjoy everything the surrounding Bradenton and Sarasota area has while staying well connected to the greater Tampa Bay area.
Location
State FL
County Manatee
Community Crossing Creek Village Ph I
Area 34203 - Bradenton/Braden River/Lakewood Rch
Zoning PDR
Direction E
Rooms
Other Rooms Formal Dining Room Separate, Inside Utility
Interior
Interior Features Ceiling Fans(s), Crown Molding, Eat-in Kitchen, High Ceilings, Open Floorplan, Split Bedroom, Thermostat, Vaulted Ceiling(s), Walk-In Closet(s)
Heating Electric
Cooling Central Air
Flooring Luxury Vinyl
Furnishings Unfurnished
Fireplace false
Appliance Dishwasher, Disposal, Dryer, Electric Water Heater, Microwave, Range, Refrigerator, Washer, Water Softener
Laundry Inside, Laundry Room
Exterior
Exterior Feature Private Yard, Rain Gutters, Shade Shutter(s), Sidewalk
Parking Features Driveway, Garage Door Opener
Garage Spaces 2.0
Fence Fenced, Vinyl
Community Features Deed Restrictions, Dog Park, Playground, Sidewalks
Utilities Available BB/HS Internet Available, Electricity Connected, Public, Sewer Connected, Water Connected
View Y/N No
Water Access No
Roof Type Shingle
Porch Covered, Patio, Rear Porch
Attached Garage true
Exposure Southwest
Garage true
Private Pool No
Building
Lot Description Landscaped, Sidewalk, Paved
Story 1
Entry Level One
Foundation Slab
Lot Size Range 0 to less than 1/4
Sewer Public Sewer
Water Public
Unit Floor 1
Structure Type Block
New Construction false
Schools
Elementary Schools William H. Bashaw Elementary
Middle Schools Braden River Middle
High Schools Braden River High
Others
Pets Allowed Yes
Senior Community No
Ownership Fee Simple
Monthly Total Fees $115
Acceptable Financing Cash, Conventional, FHA, VA Loan
Membership Fee Required Required
Listing Terms Cash, Conventional, FHA, VA Loan
Num of Pet 2
Special Listing Condition None
Virtual Tour https://www.propertypanorama.com/instaview/stellar/A4704418

Schools and Properties Nearby
Find out why customers are choosing LPT Realty to meet their real estate needs