



3 Beds
2 Baths
1,487 SqFt
3 Beds
2 Baths
1,487 SqFt
Key Details
Property Type Single Family Home
Sub Type Single Family Residence
Listing Status Active
Purchase Type For Sale
Square Footage 1,487 sqft
Price per Sqft $221
Subdivision Brynhaven 1St Rep
MLS Listing ID O6442303
Bedrooms 3
Full Baths 2
HOA Fees $255/ann
HOA Y/N Yes
Annual Recurring Fee 255.0
Year Built 1990
Annual Tax Amount $4,472
Lot Size 7,405 Sqft
Acres 0.17
Lot Dimensions 100 x 74
Property Sub-Type Single Family Residence
Source Stellar MLS
Property Description
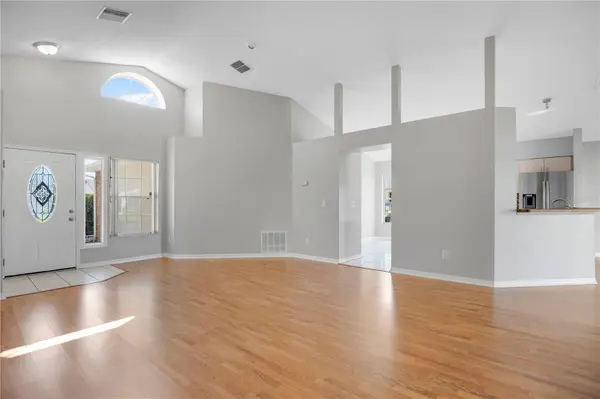
The primary suite offers a private retreat with a walk-in closet and an en-suite bath featuring dual sinks, a separate shower, and a soaking tub. Two additional bedrooms provide flexibility for family, guests, or a home office. Hard-surface flooring extends throughout the main living and dining areas, while carpeting adds comfort to the bedrooms. Sliding glass doors off the dining area provide direct access to the backyard and bring additional natural light into the home.
Additional features include vaulted ceilings, ceiling fans, ample storage, and an attached 2-car garage, with a utility sink for added convenience. The corner-lot setting provides additional outdoor space, while the location offers convenient access to SR-417, Sanford International Airport, shopping, dining, and the surrounding Sanford and Lake Mary areas.
Move-in ready and offering a functional floor plan with plenty of potential to make it your own, 233 S Aberdeen Circle is ready to welcome its next owner.
1 year Home Warranty included
Location
State FL
County Seminole
Community Brynhaven 1St Rep
Area 32773 - Sanford
Zoning SR1
Rooms
Other Rooms Family Room
Interior
Interior Features Ceiling Fans(s), Eat-in Kitchen, Living Room/Dining Room Combo, Open Floorplan, Primary Bedroom Main Floor, Walk-In Closet(s)
Heating Central, Electric
Cooling Central Air
Flooring Carpet, Laminate, Tile, Wood
Furnishings Unfurnished
Fireplace false
Appliance Dishwasher, Microwave, Range, Range Hood, Refrigerator
Laundry Electric Dryer Hookup, In Garage, Washer Hookup
Exterior
Exterior Feature Garden, Other, Sidewalk
Parking Features Driveway
Garage Spaces 2.0
Community Features Sidewalks
Utilities Available Cable Available, Electricity Connected, Sewer Connected, Water Connected
View Y/N No
Water Access No
Roof Type Shingle
Porch Porch
Attached Garage true
Exposure East
Garage true
Private Pool No
Building
Lot Description Corner Lot, City Limits, Landscaped, Sidewalk, Paved
Story 1
Entry Level One
Foundation Block, Brick/Mortar, Concrete Perimeter
Lot Size Range 0 to less than 1/4
Sewer Public Sewer
Water Public
Architectural Style Ranch
Structure Type Block,Brick,Cement Siding,Concrete
New Construction false
Schools
Elementary Schools Pine Crest Elementary
Middle Schools Sanford Middle
High Schools Seminole High
Others
Pets Allowed Yes
HOA Fee Include None
Senior Community No
Ownership Fee Simple
Monthly Total Fees $21
Acceptable Financing Cash, Conventional, FHA, VA Loan
Membership Fee Required Required
Listing Terms Cash, Conventional, FHA, VA Loan
Special Listing Condition None

Schools and Properties Nearby
Find out why customers are choosing LPT Realty to meet their real estate needs