



4 Beds
3 Baths
3,362 SqFt
4 Beds
3 Baths
3,362 SqFt
Key Details
Property Type Single Family Home
Sub Type Single Family Residence
Listing Status Active
Purchase Type For Sale
Square Footage 3,362 sqft
Price per Sqft $172
Subdivision Solera At Lakewood Ranch
MLS Listing ID A4705147
Bedrooms 4
Full Baths 3
Construction Status Completed
HOA Fees $273/mo
HOA Y/N Yes
Annual Recurring Fee 3284.28
Year Built 2022
Annual Tax Amount $8,525
Lot Size 6,098 Sqft
Acres 0.14
Lot Dimensions 50x121x50x121
Property Sub-Type Single Family Residence
Source Stellar MLS
Property Description
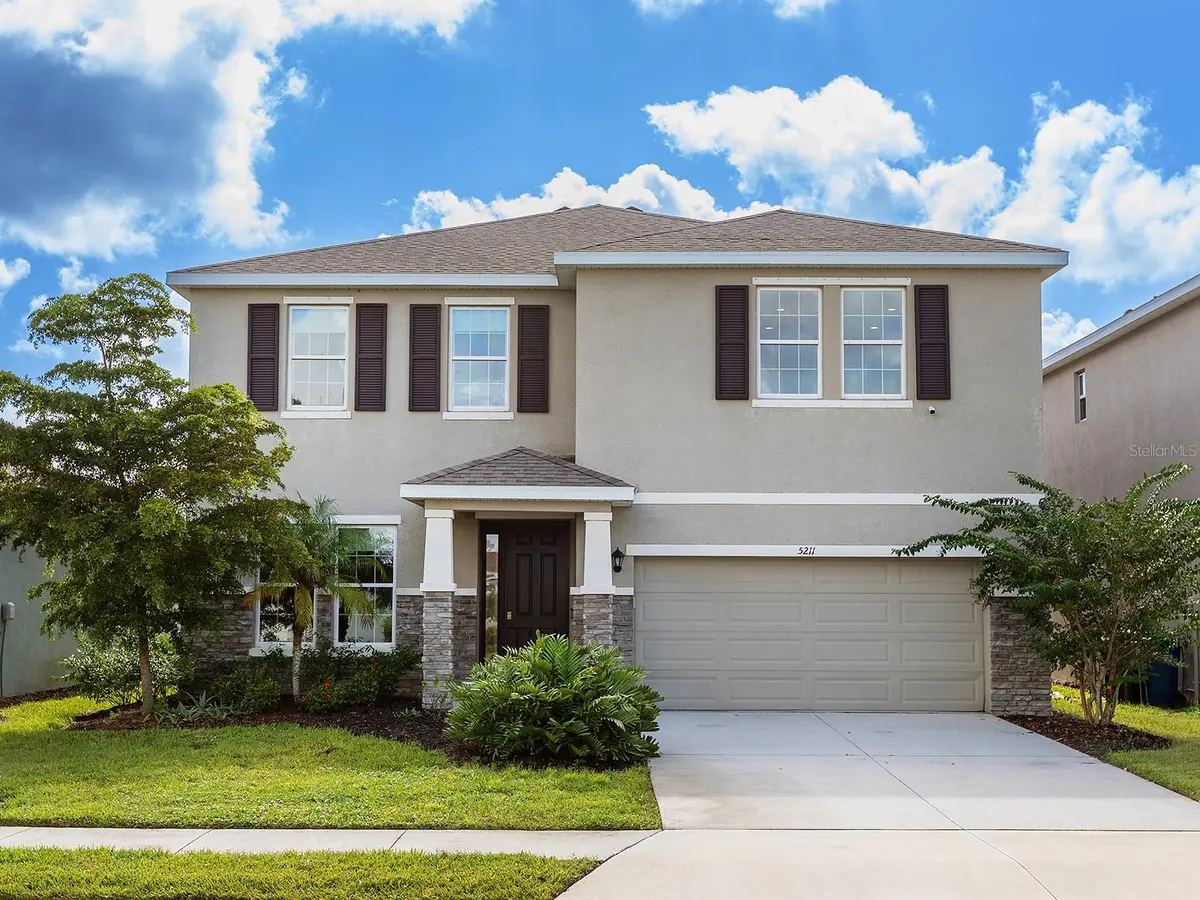
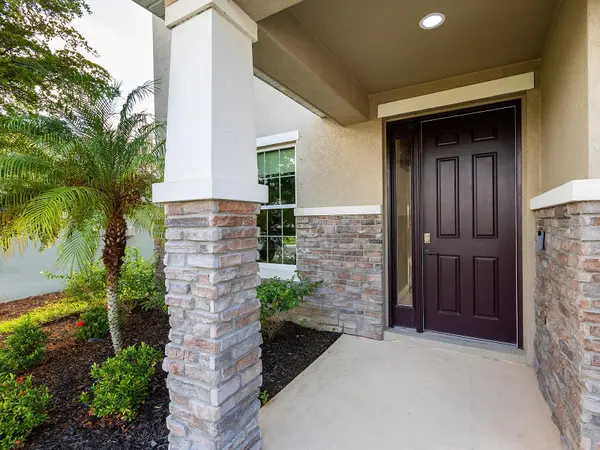
Set on a generously sized lot with beautiful waterfront views and plenty of yard space. This stunning Holden two-story home offers the perfect blend of elegance, comfort, and everyday functionality. From the moment you step inside, soaring ceilings, crown molding, wood trimmed window casing, accent stonewalls and an inviting open floor plan create a bright and spacious atmosphere designed for both relaxing and entertaining.
The main level features a versatile flex room that can easily serve as a home office, media room, playroom, or whatever best fits your lifestyle. The open-concept living, dining, and kitchen areas provide the ideal setting for everything from quiet evenings at home to memorable gatherings with family and friends.
At the heart of the home, the well-appointed kitchen combines style and functionality with granite countertops, beautiful wood cabinetry, a spacious pantry, and a convenient butler's pantry—perfect for preparing everyday meals or entertaining with ease.
Upstairs, discover your private retreat. A spacious bonus room with sound proof wall coverings and hidden storage closet provides a fantastic gathering space for movie nights, game days, or family fun, while the generously sized bedrooms offer room for everyone to spread out. The oversized primary suite is truly a destination of its own, featuring a comfortable sitting area that can also serve as a private office, an expansive walk-in closet, and a beautifully appointed primary bath.
Two additional guest suites provide plenty of space for family and visitors, while the upstairs laundry room adds everyday convenience by keeping laundry close to the bedrooms.
Located in the fully established Solera at Lakewood Ranch, this home offers the added benefit of low HOA fees that include landscaping, along with a community pool just steps away. With no waiting for a new community to take shape, you can settle in and immediately enjoy the neighborhood and its amenities.
And then there's Lakewood Ranch—one of Florida's most sought-after places to live. Enjoy easy access to A-rated schools, premier shopping and dining, golf, sports and recreation, everyday conveniences, and the beautiful Gulf Coast beaches.
Come experience the space, comfort, waterfront setting, and exceptional lifestyle this Solera home has to offer. Your Lakewood Ranch lifestyle starts here!
Location
State FL
County Manatee
Community Solera At Lakewood Ranch
Area 34211 - Bradenton/Lakewood Ranch Area
Zoning PD-R
Rooms
Other Rooms Den/Library/Office, Great Room, Inside Utility, Media Room
Interior
Interior Features Crown Molding, Eat-in Kitchen, Kitchen/Family Room Combo, Open Floorplan, PrimaryBedroom Upstairs, Solid Wood Cabinets, Split Bedroom, Stone Counters, Thermostat, Tray Ceiling(s), Walk-In Closet(s), Window Treatments
Heating Electric
Cooling Central Air, Mini-Split Unit(s)
Flooring Carpet, Luxury Vinyl, Tile
Furnishings Partially
Fireplace false
Appliance Dishwasher, Disposal, Dryer, Electric Water Heater, Microwave, Range, Refrigerator, Washer
Laundry Electric Dryer Hookup, Inside, Laundry Room, Upper Level, Washer Hookup
Exterior
Exterior Feature Hurricane Shutters, Rain Gutters, Sidewalk
Parking Features Driveway, Garage Door Opener, Ground Level
Garage Spaces 2.0
Community Features Association Recreation - Owned, Community Mailbox, Deed Restrictions, Fitness Center, Golf Carts OK, Irrigation-Reclaimed Water, Playground, Pool, Sidewalks, Street Lights
Utilities Available Cable Available, Electricity Connected, Sewer Connected, Sprinkler Recycled, Underground Utilities, Water Connected
Amenities Available Playground, Pool, Spa/Hot Tub
View Y/N Yes
Water Access Yes
Water Access Desc Lake,Pond
View Water
Roof Type Shingle
Porch Covered, Rear Porch, Screened
Attached Garage true
Exposure Northwest
Garage true
Private Pool No
Building
Lot Description In County, Sidewalk, Paved
Story 2
Entry Level Two
Foundation Slab
Lot Size Range 0 to less than 1/4
Builder Name DR Horton
Sewer Public Sewer
Water Canal/Lake For Irrigation, Public
Architectural Style Traditional
Structure Type Block,Stone,Stucco
New Construction false
Construction Status Completed
Schools
Elementary Schools Gullett Elementary
Middle Schools Dr Mona Jain Middle
High Schools Lakewood Ranch High
Others
Pets Allowed Cats OK, Dogs OK, Yes
HOA Fee Include Common Area Taxes,Pool,Escrow Reserves Fund,Maintenance Grounds,Recreational Facilities
Senior Community No
Ownership Fee Simple
Monthly Total Fees $273
Acceptable Financing Cash, Conventional, FHA, VA Loan
Membership Fee Required Required
Listing Terms Cash, Conventional, FHA, VA Loan
Num of Pet 4
Special Listing Condition None
Virtual Tour https://vimeo.com/1228121057?share=copy&fl=sv&fe=ci

Schools and Properties Nearby
Find out why customers are choosing LPT Realty to meet their real estate needs