




4 Beds
2 Baths
2,140 SqFt
4 Beds
2 Baths
2,140 SqFt
Key Details
Property Type Single Family Home
Sub Type Single Family Residence
Listing Status Active
Purchase Type For Sale
Square Footage 2,140 sqft
Price per Sqft $191
Subdivision Avellino Sub
MLS Listing ID O6442407
Bedrooms 4
Full Baths 2
HOA Fees $90/mo
HOA Y/N Yes
Annual Recurring Fee 1080.0
Year Built 2014
Annual Tax Amount $5,035
Lot Size 8,276 Sqft
Acres 0.19
Property Sub-Type Single Family Residence
Source Stellar MLS
Property Description
Open the door and you see why this floor plan works for a family. The living room, dining room, and kitchen are all one big space. Tile in the main rooms. Vinyl flooring in the bedrooms. A large island in the middle of the kitchen where homework, weeknight dinners, and Saturday breakfast all happen in the same spot. Dark cabinets. Stainless appliances. Double wall ovens for the holidays. From the kitchen you look past the living and dining rooms, straight out back to the screened lanai and the trees.
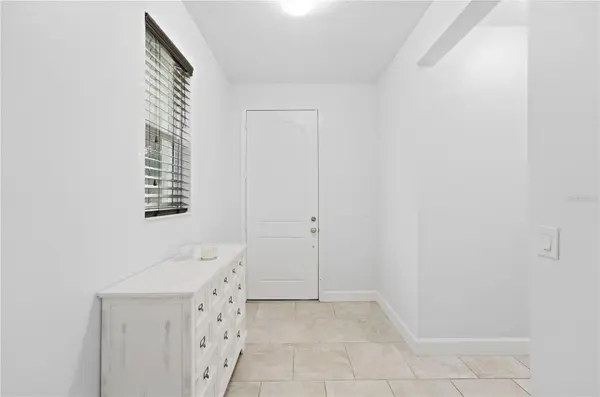
The bedrooms are split. The primary suite is on its own side, with an ensuite bath and a walk-in closet. Close that door and the rest of the house can stay noisy. On the other side are three more bedrooms, with room for kids, a home office, or guests. Laundry is inside, on the way to the garage.
You get about 0.19 acre with trees behind the house and no rear neighbor. The screened lanai is where mornings and evenings actually happen. Coffee. A laptop. Kids and the dog in the grass.
Avellino stays simple. No CDD. Narcoossee takes you to Lake Nona, Medical City, the 417, and the airport. Narcoossee Elementary and Narcoossee Middle sit on the same stretch of road. Nova Lakes High School is just a few minutes away on Nova Road. Schedule your private showing today.
Location
State FL
County Osceola
Community Avellino Sub
Area 34771 - St Cloud (Magnolia Square)
Zoning RES
Interior
Interior Features Ceiling Fans(s), Eat-in Kitchen, High Ceilings, Kitchen/Family Room Combo, Open Floorplan, Primary Bedroom Main Floor, Solid Surface Counters, Solid Wood Cabinets, Thermostat
Heating Central, Electric
Cooling Central Air
Flooring Ceramic Tile
Furnishings Negotiable
Fireplace false
Appliance Built-In Oven, Cooktop, Dishwasher, Disposal, Dryer, Electric Water Heater, Exhaust Fan, Microwave, Refrigerator, Washer, Water Softener
Laundry Electric Dryer Hookup, Inside, Laundry Room, Washer Hookup
Exterior
Exterior Feature Rain Gutters, Sidewalk
Garage Spaces 2.0
Utilities Available BB/HS Internet Available, Cable Available, Cable Connected, Electricity Available, Electricity Connected, Phone Available, Public
View Y/N No
Water Access No
Roof Type Shingle
Attached Garage true
Exposure West
Garage true
Private Pool No
Building
Entry Level One
Foundation Slab
Lot Size Range 0 to less than 1/4
Sewer Public Sewer
Water Public
Structure Type Block,Stucco
New Construction false
Schools
Elementary Schools Narcoossee Elementary
Middle Schools Narcoossee Middle
Others
Pets Allowed Yes
Senior Community No
Ownership Fee Simple
Monthly Total Fees $90
Acceptable Financing Cash, Conventional, FHA, VA Loan
Membership Fee Required Required
Listing Terms Cash, Conventional, FHA, VA Loan
Special Listing Condition None

Schools and Properties Nearby
Find out why customers are choosing LPT Realty to meet their real estate needs