
7159 WESTHILL CT, Lakewood Ranch, FL 34202
REQUEST A TOUR If you would like to see this home without being there in person, select the "Virtual Tour" option and your agent will contact you to discuss available opportunities.
In-PersonVirtual Tour
$ 499,000
Est. payment | /mo

2 Beds

2 Baths

1,608 SqFt


$ 499,000
Est. payment | /mo

2 Beds

2 Baths

1,608 SqFt

Key Details

Property Type Single Family Home

Sub Type Single Family Residence

Listing Status Active

Purchase Type For Sale

Square Footage 1,608 sqft

Price per Sqft $310

Subdivision Country Club East At Lakewd Rnch Qq1 1

MLS Listing ID A4706496

Bedrooms 2

Full Baths 2

HOA Fees $423/qua

HOA Y/N Yes

Annual Recurring Fee 5245.0

Year Built 2012

Annual Tax Amount $5,611

Lot Size 10,018 Sqft

Acres 0.23

Property Sub-Type Single Family Residence

Source Stellar MLS

Property Description

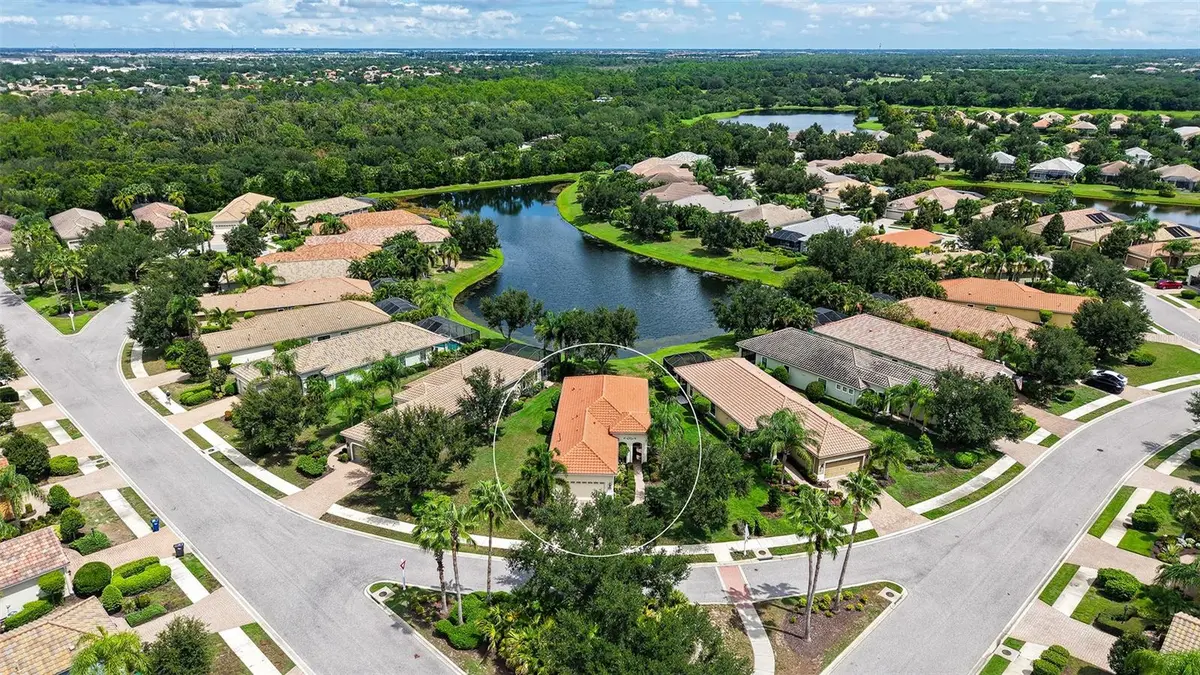
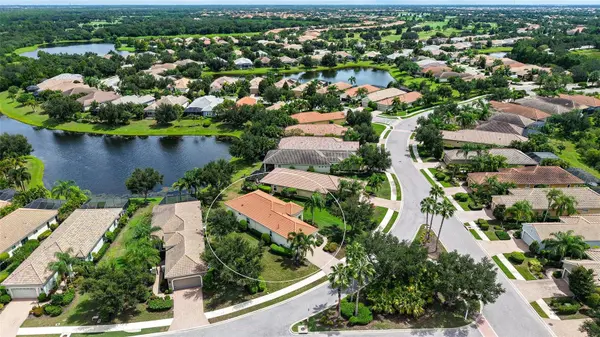
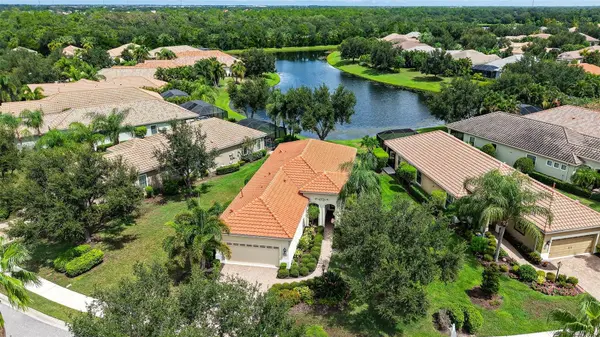
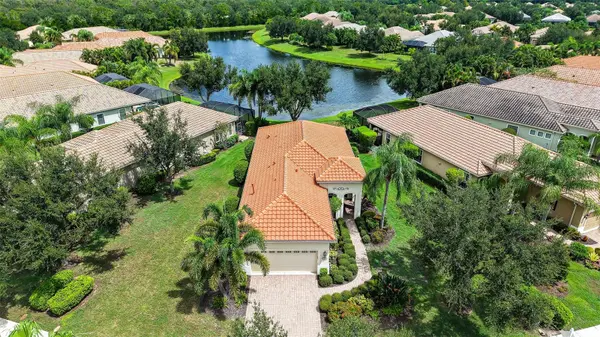
From the moment you arrive at this charming home nestled in Country Club East in the Belleisle neighborhood and open the front door, you will be captured by the stunning long lake view in front of you. Sitting on a larger than average well groomed lot this bright and open home with 2 Bedrooms, 2 Bathrooms, an oversized 2 car garage, a Great Room, Dining Room, Laundry, and a surprise kitchen pantry converted to a small but quiet mini office space is move-in ready now! The Kitchen includes an island that accommodates 4 chairs comfortably and provides a large kitchen work area. Granite counter tops, under cabinet lighting, a tumbled marble back splash and plentiful wooden cabinetry provide an awesome food preparation space that would please any chef. Hurricane impact windows were installed in 2025. Other features include neutral tones as a backdrop for your furnishings, crown molding, 10' ceilings and 11' tray ceilings in the Great Room and the Owner's Suite. The location of the Guest Bedroom provides guests with privacy and a close proximity to the guest bathroom. In addition, this Guest Bedroom has a rarely included walk-in closet. The Primary Bathroom has a spacious walk-in shower and two vanities. The Laundry Room has convenient storage cabinetry and a side by side washer and dryer. Plantation shutters, a utility sink in the garage, an etched glass front door and pristine landscaping all add to this comfortable and peaceful haven. Country Club East offers 2 amenity centers, 3 pools including the Retreat Center with a beautiful pool and spa and a fitness center that are all social gathering spots. Membership into the renowned LWR Golf & Country Club is optional with several levels to choose from with one allowing access to its 4 beautiful golf courses. Located in the Lakewood Ranch community the home is near award winning beaches, public golfing, shopping, numerous restaurants and the many cultural venues of Sarasota. Come see this "gem" offering Florida resort style living at its best!

Location

State FL

County Manatee

Community Country Club East At Lakewd Rnch Qq1 1

Area 34202 - Bradenton/Lakewood Ranch/Lakewood Rch

Zoning PDMU/WPE

Interior

Interior Features Crown Molding, High Ceilings, Open Floorplan, Primary Bedroom Main Floor, Solid Wood Cabinets, Stone Counters, Thermostat, Tray Ceiling(s), Walk-In Closet(s), Window Treatments

Heating Central

Cooling Central Air

Flooring Carpet, Ceramic Tile

Furnishings Unfurnished

Fireplace false

Appliance Dishwasher, Disposal, Dryer, Exhaust Fan, Gas Water Heater, Microwave, Range, Refrigerator, Washer

Laundry Laundry Room

Exterior

Exterior Feature Garden, Hurricane Shutters, Rain Gutters

Parking Features Garage Door Opener, Oversized

Garage Spaces 2.0

Community Features Clubhouse, Deed Restrictions, Fitness Center, Gated Community - Guard, Golf Carts OK, Golf, Irrigation-Reclaimed Water, No Truck/RV/Motorcycle Parking, Pool, Sidewalks

Utilities Available BB/HS Internet Available, Electricity Connected, Fiber Optics, Natural Gas Connected, Sewer Connected, Sprinkler Recycled, Underground Utilities, Water Connected

Amenities Available Clubhouse, Fitness Center, Gated

View Y/N No

Water Access No

View Water

Roof Type Tile

Attached Garage true

Exposure Southwest

Garage true

Private Pool No

Building

Lot Description Landscaped

Entry Level One

Foundation Slab

Lot Size Range 0 to less than 1/4

Sewer Public Sewer

Water Public

Structure Type Block,Stucco

New Construction false

Schools

Elementary Schools Robert E Willis Elementary

Middle Schools Nolan Middle

High Schools Lakewood Ranch High

Others

Pets Allowed Yes

HOA Fee Include Maintenance Grounds,Pool

Senior Community No

Ownership Fee Simple

Monthly Total Fees $437

Membership Fee Required Required

Special Listing Condition None

Virtual Tour https://vimeo.com/1228173287/74fc2eca6f?share=copy&fl=sv&fe=ci

Stellar MLS
Listed by Pat McMillan PREMIER SOTHEBY'S INTERNATIONAL REALTY

Schools and Properties Nearby

Skye Grunwald

Find out why customers are choosing LPT Realty to meet their real estate needs

Learn More About LPT Realty

Name
Phone*
Message

Tour the Home

7159 WESTHILL CT