



4 Beds
4 Baths
2,416 SqFt
4 Beds
4 Baths
2,416 SqFt
Key Details
Property Type Townhouse
Sub Type Townhouse
Listing Status Active
Purchase Type For Sale
Square Footage 2,416 sqft
Price per Sqft $175
Subdivision Arbor Greene Twnhms Rep
MLS Listing ID TB8550558
Bedrooms 4
Full Baths 3
Half Baths 1
HOA Fees $300/mo
HOA Y/N Yes
Annual Recurring Fee 3600.0
Year Built 2010
Annual Tax Amount $6,639
Lot Size 871 Sqft
Acres 0.02
Property Sub-Type Townhouse
Source Stellar MLS
Property Description
This beautifully maintained residence has been thoughtfully upgraded with new granite countertops, new flooring, a new AC handler, recently upgraded appliances, and a newly upgraded elevator, offering the perfect blend of comfort, convenience, and modern functionality. The spacious floor plan provides plenty of room for everyday living, entertaining, guests, or a home office.
Adding to the appeal, this home is available fully furnished, providing a rare turnkey opportunity for buyers who want to move in and immediately enjoy their new home without the hassle and expense of furnishing it. Whether you choose to purchase it furnished or unfurnished, this residence offers exceptional flexibility.
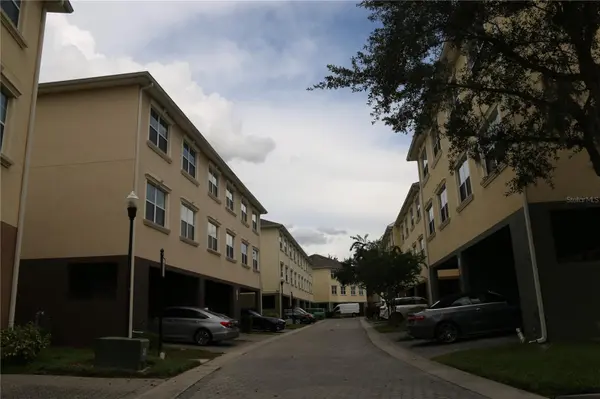
Enjoy the outstanding Arbor Greene lifestyle with access to a fitness center, swimming pools, tennis courts, pickleball courts, and beautifully maintained community amenities. The location is equally impressive, with convenient access to shopping, dining, parks, entertainment, major roadways, and everything New Tampa includes.
With its recent upgrades, spacious layout, elevator, and optional fully furnished package, 10144 Arbor Run Drive #116 is truly move-in ready and designed for effortless living.
A home this complete and this convenient is a rare find. Schedule your private showing today and experience Arbor Greene living at its best!
Location
State FL
County Hillsborough
Community Arbor Greene Twnhms Rep
Area 33647 - Tampa / Tampa Palms
Zoning PD-A
Rooms
Other Rooms Breakfast Room Separate, Den/Library/Office, Family Room
Interior
Interior Features Ceiling Fans(s), Eat-in Kitchen, Elevator, High Ceilings, Kitchen/Family Room Combo, Living Room/Dining Room Combo, Open Floorplan, PrimaryBedroom Upstairs, Thermostat, Tray Ceiling(s), Walk-In Closet(s)
Heating Central, Electric
Cooling Central Air
Flooring Carpet, Hardwood, Tile, Vinyl
Furnishings Negotiable
Fireplace false
Appliance Convection Oven, Dishwasher, Disposal, Exhaust Fan, Freezer, Ice Maker, Kitchen Reverse Osmosis System, Microwave, Range Hood, Refrigerator, Water Filtration System, Water Purifier, Water Softener
Laundry Corridor Access, Inside, Laundry Room
Exterior
Exterior Feature None
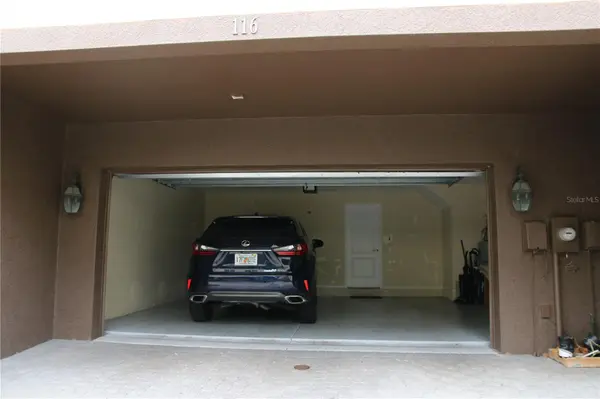
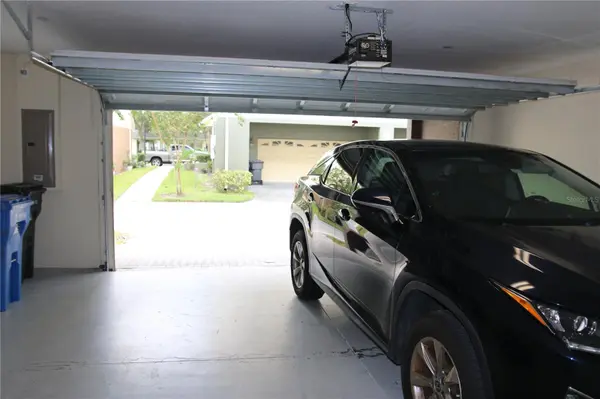
Garage Spaces 2.0
Community Features Buyer Approval Required, Clubhouse, Dog Park, Fitness Center, Gated Community - Guard, Golf Carts OK, Park, Playground, Pool, Sidewalks, Tennis Court(s), Street Lights
Utilities Available BB/HS Internet Available, Cable Connected, Electricity Connected, Fire Hydrant, Mini Sewer, Sewer Connected, Water Connected
Amenities Available Clubhouse, Fitness Center, Gated, Maintenance, Park, Pickleball Court(s), Playground, Pool, Recreation Facilities, Security, Tennis Court(s), Trail(s)
View Y/N No
Water Access No
Roof Type Shingle
Attached Garage true
Exposure South
Garage true
Private Pool No
Building
Story 3
Entry Level Three Or More
Foundation Slab
Lot Size Range 0 to less than 1/4
Sewer Public Sewer
Water Public
Structure Type Block,Stucco
New Construction false
Others
Pets Allowed Cats OK, Dogs OK
HOA Fee Include Maintenance Grounds,Pool,Recreational Facilities,Security
Senior Community No
Ownership Fee Simple
Monthly Total Fees $300
Acceptable Financing Cash, Conventional, FHA, VA Loan
Membership Fee Required Required
Listing Terms Cash, Conventional, FHA, VA Loan
Special Listing Condition None
Virtual Tour https://www.propertypanorama.com/instaview/stellar/TB8550558

Schools and Properties Nearby
Find out why customers are choosing LPT Realty to meet their real estate needs