




4 Beds
2 Baths
2,466 SqFt
4 Beds
2 Baths
2,466 SqFt
Key Details
Property Type Single Family Home
Sub Type Single Family Residence
Listing Status Active
Purchase Type For Sale
Square Footage 2,466 sqft
Price per Sqft $162
Subdivision Dover Estates Third Add
MLS Listing ID O6443261
Bedrooms 4
Full Baths 2
HOA Y/N No
Year Built 1973
Annual Tax Amount $4,539
Lot Size 10,890 Sqft
Acres 0.25
Property Sub-Type Single Family Residence
Source Stellar MLS
Property Description
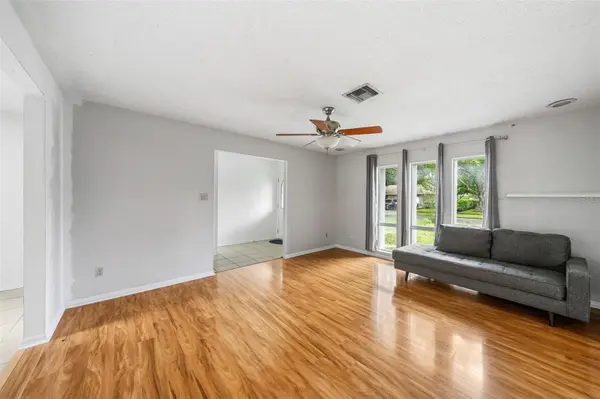
Bring your vision to this spacious 4-bedroom, 2-bathroom pool home in the established Dover Estates neighborhood! Offering 2,466 square feet of living space on a quarter-acre lot, this property presents an exciting opportunity for investors, renovators, or buyers looking to create a home tailored to their needs.
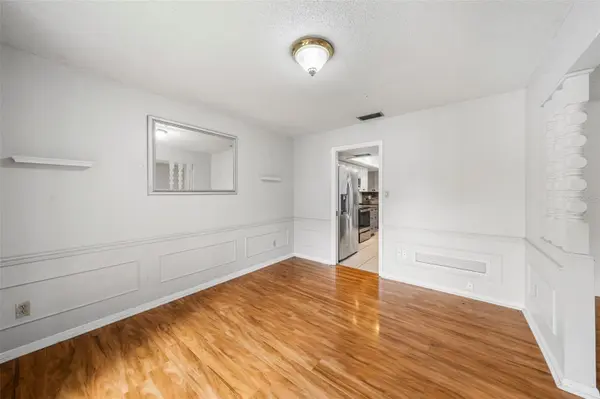
The generous single-story floor plan includes multiple living and dining areas, a large great room, split bedrooms, a wood-burning fireplace, an attached two-car garage, and plenty of flexibility for a large or multigenerational family. The size and layout may also offer potential for a PadSplit or shared-housing concept, subject to applicable zoning, permitting, and occupancy requirements. Buyers are responsible for verifying their intended use.
Outside, enjoy a screened saltwater pool, covered patio, and spacious yard—ideal for entertaining and enjoying the Florida lifestyle. With no HOA and a convenient location near shopping, dining, major roadways, Orlando International Airport, and Downtown Orlando, this property has tremendous upside for the right buyer.
The home needs repairs and updating and is being sold AS-IS. Schedule your private showing and explore the possibilities!
SHORT SALE: The list price has not been approved by the lender. All offers, terms, and the final purchase price are subject to third-party lender approval. Please allow additional time for the short-sale review and approval process.
Location
State FL
County Orange
Community Dover Estates Third Add
Area 32812 - Orlando/Conway / Belle Isle
Zoning R-1A/AN
Rooms
Other Rooms Family Room, Florida Room, Formal Dining Room Separate, Formal Living Room Separate, Great Room
Interior
Interior Features Ceiling Fans(s), Eat-in Kitchen, Solid Surface Counters, Split Bedroom, Walk-In Closet(s)
Heating Electric
Cooling Central Air
Flooring Ceramic Tile, Laminate
Fireplaces Type Living Room, Wood Burning
Furnishings Unfurnished
Fireplace true
Appliance Dishwasher, Disposal, Dryer, Electric Water Heater, Microwave, Range, Range Hood, Refrigerator, Washer
Laundry Inside
Exterior
Exterior Feature Private Mailbox, Rain Gutters, Sidewalk
Parking Features Driveway
Garage Spaces 2.0
Pool Child Safety Fence, Salt Water, Screen Enclosure
Utilities Available Cable Connected, Electricity Connected
View Y/N No
Water Access No
View Pool
Roof Type Shingle
Porch Covered, Patio, Screened
Attached Garage true
Exposure South
Garage true
Private Pool Yes
Building
Lot Description Sidewalk
Story 1
Entry Level One
Foundation Slab
Lot Size Range 1/4 to less than 1/2
Sewer Public Sewer
Water Public
Architectural Style Ranch
Structure Type Block
New Construction false
Schools
Elementary Schools Dover Shores Elem
Middle Schools Roberto Clemente Middle
High Schools Boone High
Others
Pets Allowed Yes
Senior Community No
Ownership Fee Simple
Acceptable Financing Cash, Conventional, FHA, VA Loan
Listing Terms Cash, Conventional, FHA, VA Loan
Special Listing Condition Short Sale

Schools and Properties Nearby
Find out why customers are choosing LPT Realty to meet their real estate needs