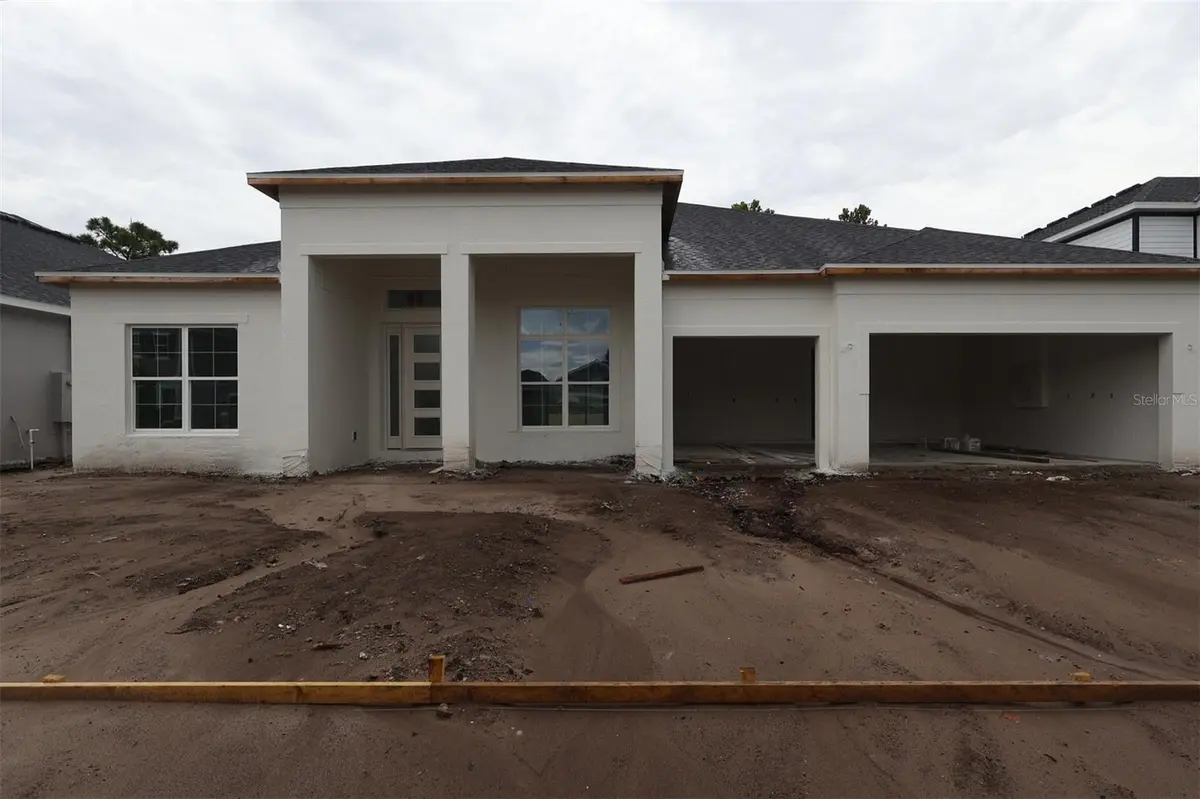

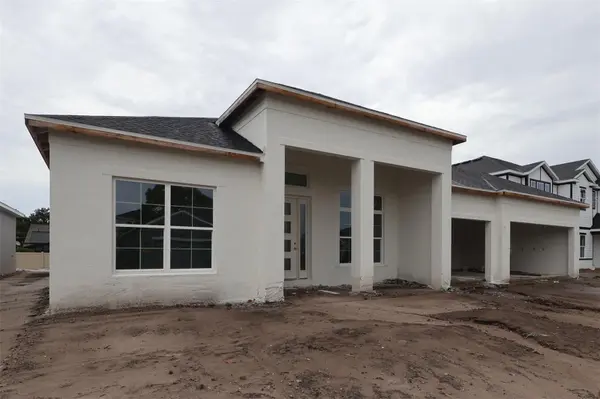
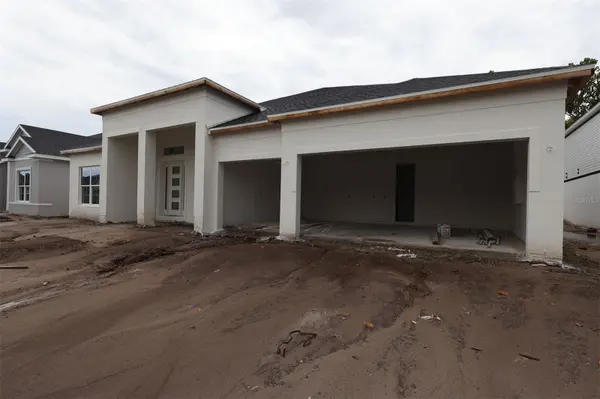

5 Beds
4 Baths
3,978 SqFt
5 Beds
4 Baths
3,978 SqFt
Key Details
Property Type Single Family Home
Sub Type Single Family Residence
Listing Status Pending
Purchase Type For Sale
Square Footage 3,978 sqft
Price per Sqft $238
Subdivision Ravencliffe
MLS Listing ID O6443100
Bedrooms 5
Full Baths 4
Construction Status Under Construction
HOA Fees $210/mo
HOA Y/N Yes
Annual Recurring Fee 2520.0
Year Built 2026
Annual Tax Amount $2,394
Lot Size 9,147 Sqft
Acres 0.21
Property Sub-Type Single Family Residence
Source Stellar MLS
Property Description
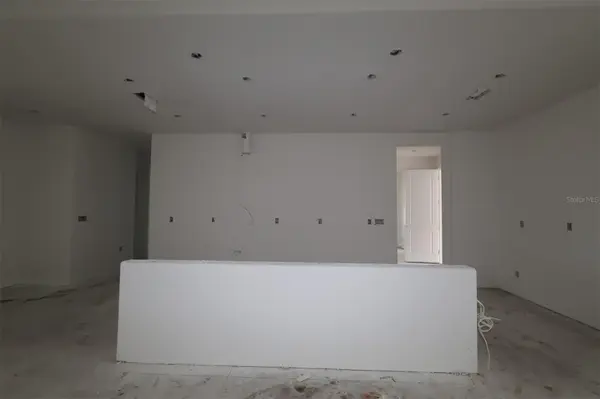
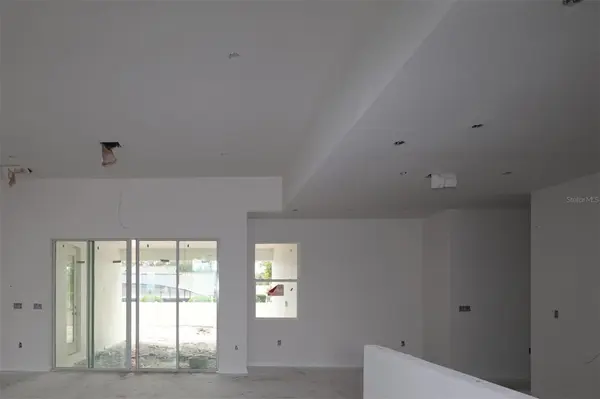
The open-concept living space connects the main gathering areas, creating a natural flow between the kitchen, dining, and living zones. Large windows and clean architectural lines contribute to a bright, comfortable interior. Quality construction and careful attention to detail are evident throughout, reflecting M/I Homes' building standards.
A covered lanai extends the living area outdoors, providing a shaded space for dining, relaxing, or enjoying Florida's mild weather throughout the year.
The second level offers additional bedroom space, allowing for flexibility in how rooms are used, whether as guest accommodations, a home office, or a study area. Multiple full bathrooms reduce morning congestion and add convenience for larger households.
This home combines generous square footage with a practical layout, delivering a well-organized floorplan suited to comfortable daily living. Durable finishes and considered design details throughout make this a solid choice for buyers seeking new construction in Oviedo.
Location
State FL
County Seminole
Community Ravencliffe
Area 32765 - Oviedo
Zoning PD
Rooms
Other Rooms Inside Utility
Interior
Interior Features Open Floorplan, Primary Bedroom Main Floor, Thermostat, Tray Ceiling(s), Walk-In Closet(s)
Heating Electric
Cooling Central Air
Flooring Carpet, Ceramic Tile, Vinyl
Furnishings Unfurnished
Fireplace false
Appliance Dishwasher, Disposal, Microwave
Laundry Inside, Laundry Room
Exterior
Exterior Feature Sidewalk
Parking Features Garage Door Opener
Garage Spaces 3.0
Fence Vinyl
Community Features Street Lights
Utilities Available Cable Available, Cable Connected, Electricity Connected
View Y/N No
Water Access No
Roof Type Shingle
Porch Patio, Porch
Attached Garage true
Exposure West
Garage true
Private Pool No
Building
Lot Description Sidewalk
Entry Level Two
Foundation Slab
Lot Size Range 0 to less than 1/4
Builder Name M/I Homes
Sewer Public Sewer
Water Public
Architectural Style Traditional
Structure Type Block,Stucco
New Construction true
Construction Status Under Construction
Schools
Elementary Schools Evans Elementary
Middle Schools Jackson Heights Middle
High Schools Hagerty High
Others
Pets Allowed Yes
HOA Fee Include Private Road
Senior Community No
Ownership Fee Simple
Monthly Total Fees $210
Acceptable Financing Cash, Conventional, VA Loan
Membership Fee Required Required
Listing Terms Cash, Conventional, VA Loan
Special Listing Condition None
Virtual Tour https://www.zillow.com/view-imx/2b2ed498-35a8-45ac-b80e-2144001855dd?setAttribution=mls&wl=true&initialViewType=pano&utm_source=dashboard

Schools and Properties Nearby
Find out why customers are choosing LPT Realty to meet their real estate needs