
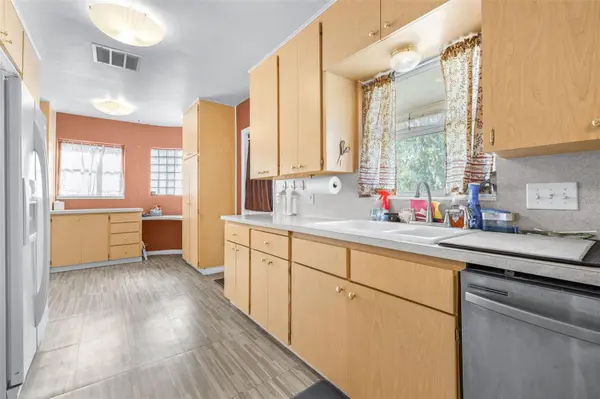

4 Beds
4 Baths
3,408 SqFt
4 Beds
4 Baths
3,408 SqFt
Key Details
Property Type Single Family Home
Sub Type Single Family Residence
Listing Status Active
Purchase Type For Sale
Square Footage 3,408 sqft
Price per Sqft $134
Subdivision Hutchinson Add
MLS Listing ID L4965109
Bedrooms 4
Full Baths 4
HOA Y/N No
Year Built 1947
Annual Tax Amount $3,663
Lot Size 0.590 Acres
Acres 0.59
Lot Dimensions 90x260
Property Sub-Type Single Family Residence
Source Stellar MLS
Property Description
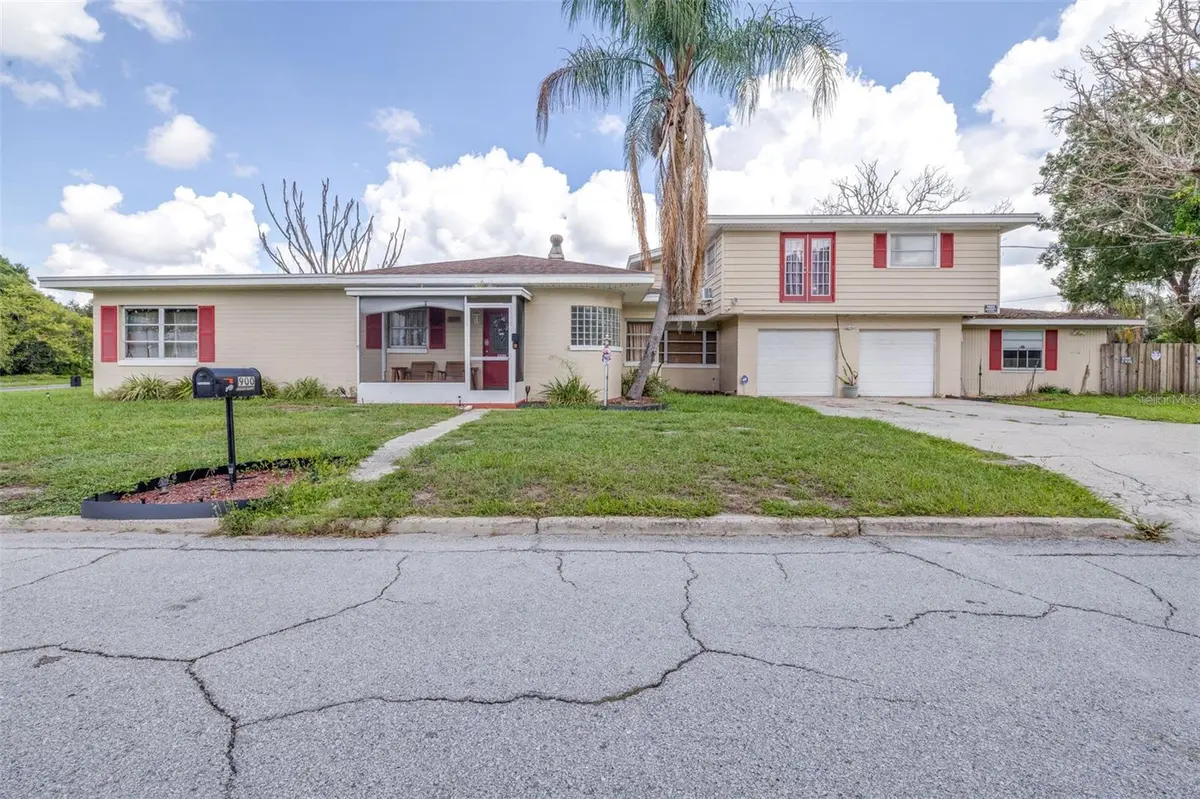
The main portion of the home features three bedrooms and two bathrooms, spacious living and dining areas, and a large bonus room currently used as a pool and game room. This flexible space could also serve as a family room, home office, gym, or additional entertainment area. Located on the opposite side of the home, the private in-law suite offers separation from the main living area, its own entrance, and a full bathroom.
Above the two-car garage is an expansive room with a full bathroom and space for a kitchenette. This versatile area could become a movie room, game room, additional primary suite, guest quarters, or a second in-law suite. The garage also includes an additional shower—perfect for rinsing off after boating, fishing, yardwork, or a day by the lake.
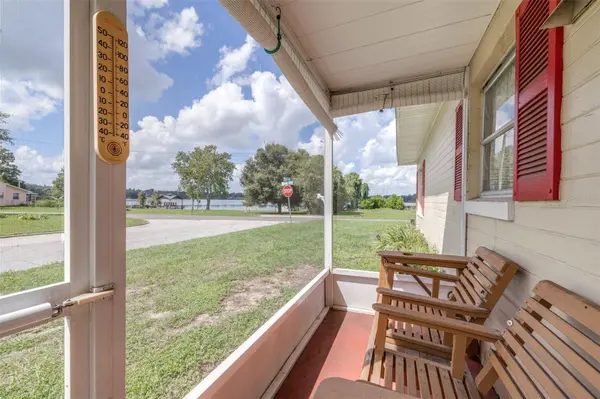
Enjoy Florida living from the screened front and rear porches. The fenced side yard is already improved with crushed gravel, providing convenient parking for a boat, RV, trailer, or other recreational vehicles.
With direct lake frontage, multiple living areas, flexible bonus spaces, and the potential to separate the waterfront portion, this property offers outstanding possibilities for multigenerational living, extended-family accommodations, guest quarters, or potential short- or long-term rental use. Bring your ideas and discover everything this one-of-a-kind Lake Martha property has to offer!
Location
State FL
County Polk
Community Hutchinson Add
Area 33881 - Winter Haven / Florence Villa
Zoning R-1C
Direction NE
Rooms
Other Rooms Bonus Room, Family Room
Interior
Interior Features Ceiling Fans(s)
Heating Central
Cooling Central Air
Flooring Carpet, Luxury Vinyl, Tile
Fireplaces Type Wood Burning
Furnishings Negotiable
Fireplace true
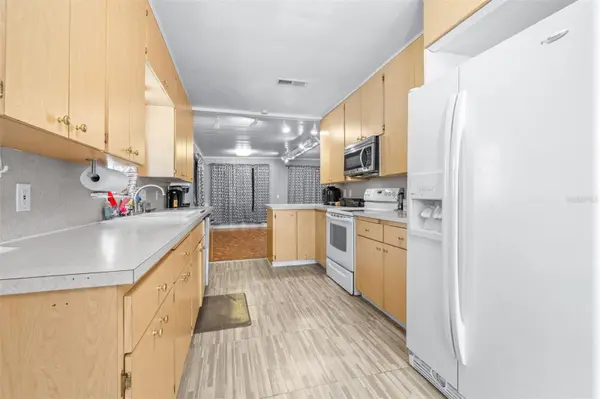
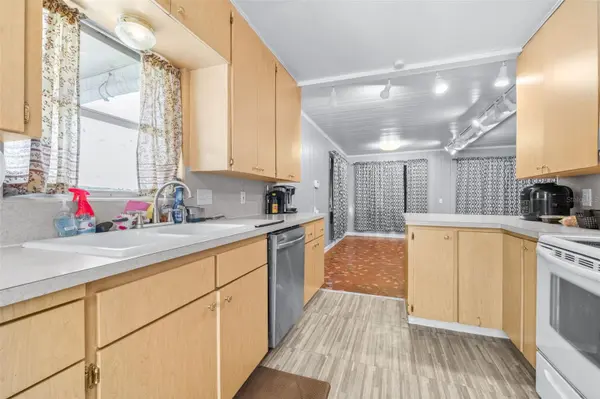
Appliance Dishwasher, Microwave, Range, Refrigerator
Laundry In Garage
Exterior
Exterior Feature Lighting, Sidewalk
Garage Spaces 2.0
Utilities Available Cable Connected, Electricity Connected, Sewer Connected, Water Connected
Waterfront Description Lake Front
View Y/N Yes
Water Access Yes
Water Access Desc Lake
View Water
Roof Type Shingle
Porch Porch, Screened
Attached Garage true
Exposure West
Garage true
Private Pool No
Building
Lot Description Corner Lot, Sidewalk, Paved
Story 2
Entry Level Two
Foundation Slab
Lot Size Range 1/2 to less than 1
Sewer Public Sewer
Water Public
Structure Type Block,Frame
New Construction false
Others
Pets Allowed Yes
Senior Community No
Ownership Fee Simple
Acceptable Financing Cash, Conventional, FHA, VA Loan
Listing Terms Cash, Conventional, FHA, VA Loan
Special Listing Condition None

Schools and Properties Nearby
Find out why customers are choosing LPT Realty to meet their real estate needs