



4 Beds
3 Baths
2,473 SqFt
4 Beds
3 Baths
2,473 SqFt
Key Details
Property Type Single Family Home
Sub Type Single Family Residence
Listing Status Active
Purchase Type For Sale
Square Footage 2,473 sqft
Price per Sqft $216
Subdivision Fishhawk Ranch Ph 2 Prcl
MLS Listing ID TB8550642
Bedrooms 4
Full Baths 3
HOA Fees $125/ann
HOA Y/N Yes
Annual Recurring Fee 125.0
Year Built 2005
Annual Tax Amount $8,254
Lot Size 8,276 Sqft
Acres 0.19
Lot Dimensions 67x122
Property Sub-Type Single Family Residence
Source Stellar MLS
Property Description
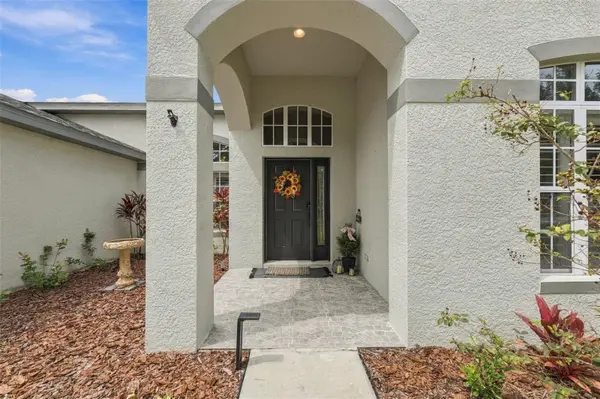
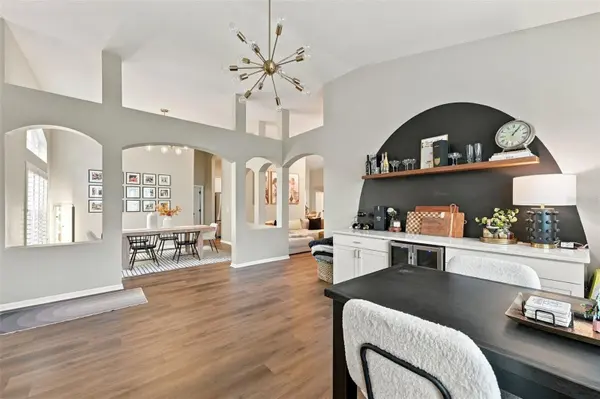
The primary suite offers sliding glass doors leading to the screened lanai, an en-suite bath with a dual-sink vanity, walk-in shower, garden tub, private water closet, and an oversized walk-in closet with built-in wood shelving. Two additional bedrooms are connected by a Jack-and-Jill bathroom featuring a dual-sink quartz vanity. The owners have thoughtfully updated the vanity mirrors, light fixtures, countertops, and flooring throughout the home. An additional bedroom and full bathroom are located at the rear of the home, providing the perfect space for guests. Step outside to your private backyard oasis! The screened lanai features 12-foot ceilings and is already plumbed for an outdoor kitchen with natural gas ready for you to connect. Beyond the lanai, the fully fenced backyard features artificial turf, privacy hedges, a natural gas fire pit, and your very own putting green, ready for your next housewarming party! With the roof replaced in 2020, AC installed in 2017, and kitchen, bathroom, lighting, flooring, fireplace, and backyard updates completed by the owners in 2023, this home is ready for you to move right in!
Located in the highly sought-after FishHawk Ranch community, residents enjoy an incredible collection of amenities, including resort-style swimming pools, an Aquatic Club, fitness centers, tennis and pickleball courts, basketball courts, playgrounds, parks, and miles of scenic walking and biking trails. With beautiful community spaces and endless opportunities for outdoor recreation, FishHawk Ranch offers the perfect blend of luxury, convenience, and Florida living!
Location
State FL
County Hillsborough
Community Fishhawk Ranch Ph 2 Prcl
Area 33547 - Lithia
Zoning PD
Rooms
Other Rooms Den/Library/Office, Formal Dining Room Separate, Formal Living Room Separate, Inside Utility
Interior
Interior Features Ceiling Fans(s), Dry Bar, Eat-in Kitchen, Kitchen/Family Room Combo, Open Floorplan, Solid Wood Cabinets, Split Bedroom, Stone Counters, Thermostat, Walk-In Closet(s)
Heating Central
Cooling Central Air
Flooring Tile, Vinyl
Fireplaces Type Electric, Living Room
Furnishings Unfurnished
Fireplace true
Appliance Bar Fridge, Dishwasher, Disposal, Dryer, Gas Water Heater, Kitchen Reverse Osmosis System, Microwave, Range, Refrigerator, Tankless Water Heater, Washer, Water Filtration System
Laundry Inside, Laundry Room
Exterior
Exterior Feature Lighting, Sidewalk
Parking Features Driveway, Garage Door Opener
Garage Spaces 2.0
Fence Fenced, Other
Community Features Clubhouse, Dog Park, Fitness Center, Irrigation-Reclaimed Water, Park, Playground, Pool, Sidewalks, Tennis Court(s)
Utilities Available Natural Gas Connected, Public
Amenities Available Basketball Court, Clubhouse, Fitness Center, Golf Course, Park, Pickleball Court(s), Playground, Pool, Recreation Facilities, Tennis Court(s), Trail(s)
View Y/N Yes
Water Access No
View Water
Roof Type Shingle
Porch Covered, Patio, Screened
Attached Garage true
Exposure East
Garage true
Private Pool No
Building
Lot Description In County, Sidewalk, Paved
Entry Level One
Foundation Slab
Lot Size Range 0 to less than 1/4
Builder Name Beazer Homes
Sewer Public Sewer
Water Public
Structure Type Block,Stucco
New Construction false
Others
Pets Allowed Yes
HOA Fee Include Pool,Maintenance Grounds,Recreational Facilities
Senior Community No
Ownership Fee Simple
Monthly Total Fees $10
Acceptable Financing Cash, Conventional, FHA, Other, VA Loan
Membership Fee Required Required
Listing Terms Cash, Conventional, FHA, Other, VA Loan
Special Listing Condition None
Virtual Tour https://www.zillow.com/view-imx/bff02a4a-1e78-44cd-bca7-7c3aa8822bd8?setAttribution=mls&wl=true&initialViewType=pano&utm_source=dashboard

Schools and Properties Nearby
Find out why customers are choosing LPT Realty to meet their real estate needs