

4 Beds
3 Baths
2,207 SqFt
4 Beds
3 Baths
2,207 SqFt
Key Details
Property Type Single Family Home
Sub Type Single Family Residence
Listing Status Active
Purchase Type For Rent
Square Footage 2,207 sqft
Subdivision Cagan Crossings
MLS Listing ID TB8550608
Bedrooms 4
Full Baths 3
Construction Status Completed
HOA Y/N No
Year Built 2022
Lot Size 6,098 Sqft
Acres 0.14
Property Sub-Type Single Family Residence
Source Stellar MLS
Property Description
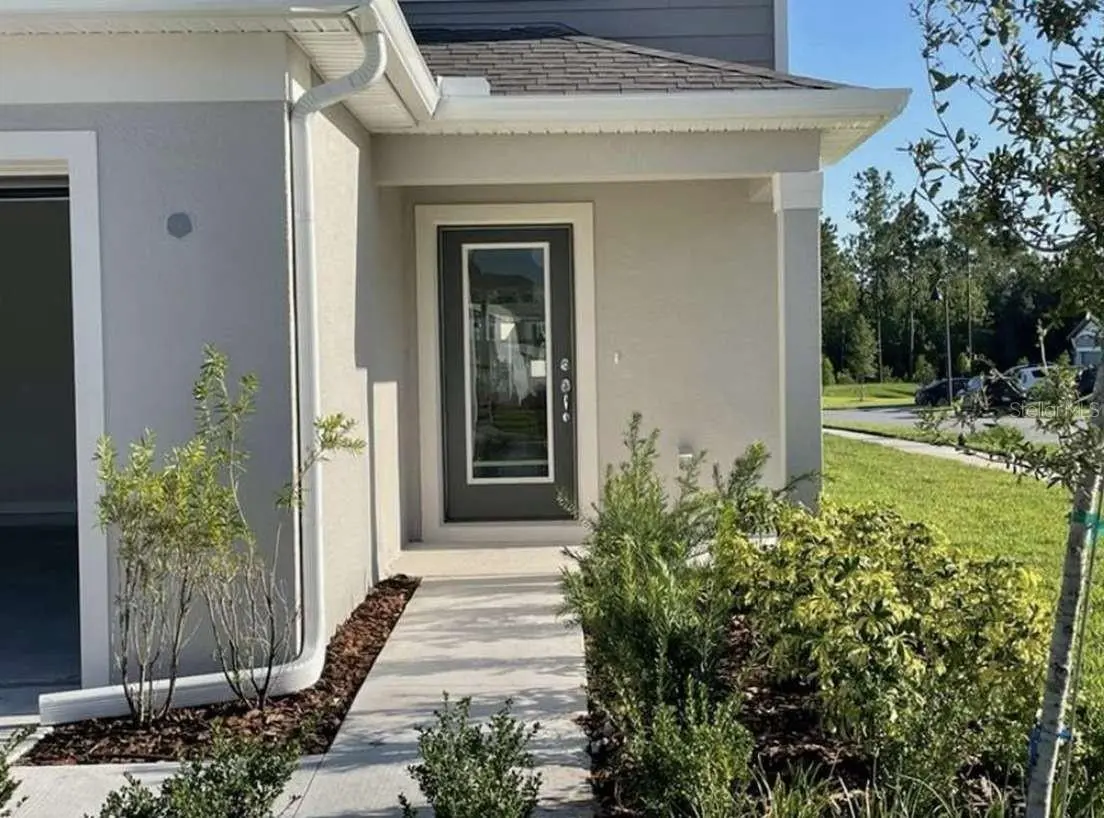
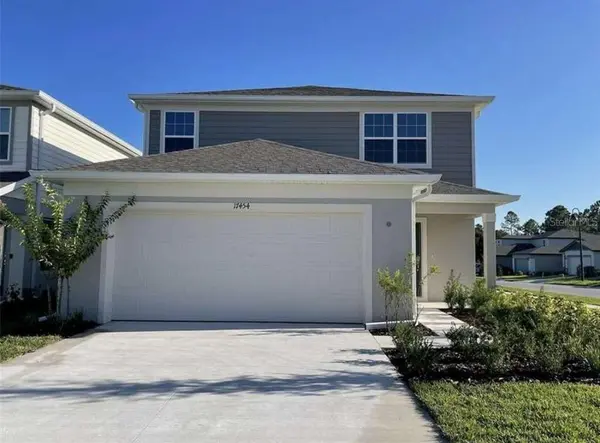
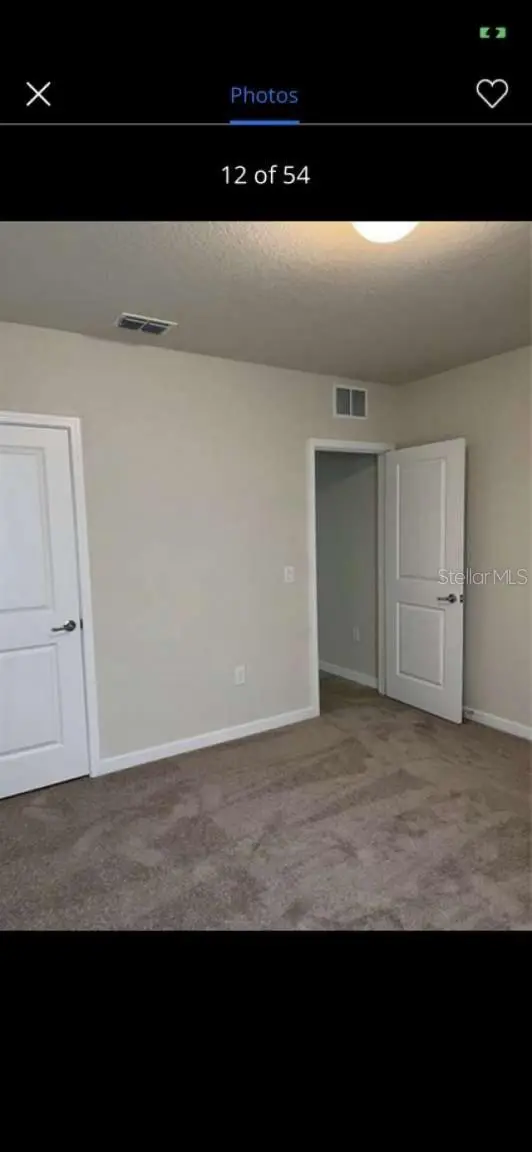
Beautiful 4-bedroom, 3-bath single-family home with approximately 2,207 sq. ft., located in the gated Cagan Crossings community in Clermont/Four Corners.
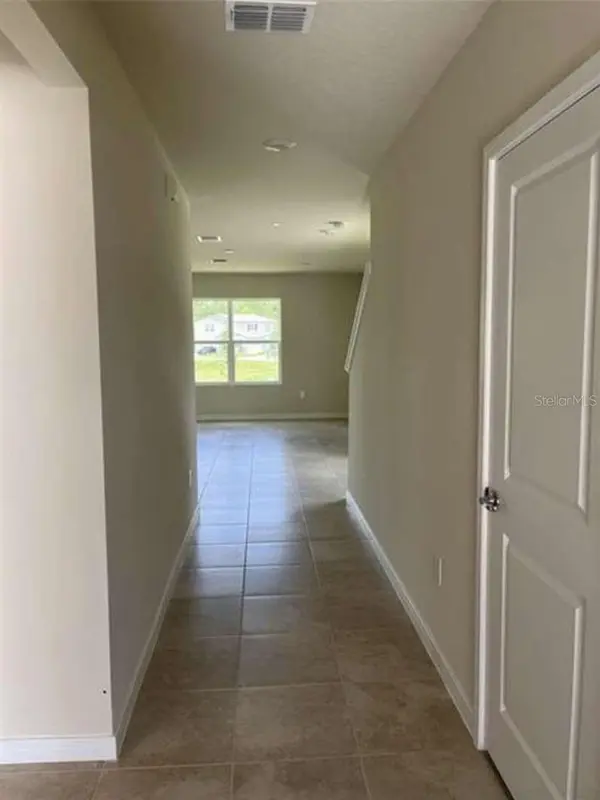
This spacious two-story home features an open floor plan, corner lot, pond view, and plenty of space for families, roommates, or a home office. Residents also enjoy access to the community pool and playground.
Excellent Location:
Convenient to Walt Disney World and the Disney employment/resort area
Easy access to US-27, US-192 and I-4
Convenient commute toward Orlando and major employment areas
Walmart and Lowe's approximately 0.7 mile away
Minutes from Publix, restaurants, shopping, and Town Center at Cagan Crossings
Convenient to Disney, Universal Orlando and other Central Florida attractions
Enjoy a quiet gated neighborhood while staying close to shopping, dining, entertainment, and major Central Florida employment centers.
Owner pays HOA. Tenant responsible for utilities, lawn care, pest control, HVAC filters, and renter's insurance.
Location
State FL
County Lake
Community Cagan Crossings
Area 34714 - Clermont
Interior
Interior Features Ceiling Fans(s), Open Floorplan, PrimaryBedroom Upstairs, Thermostat, Walk-In Closet(s)
Heating Central, Natural Gas
Cooling Central Air
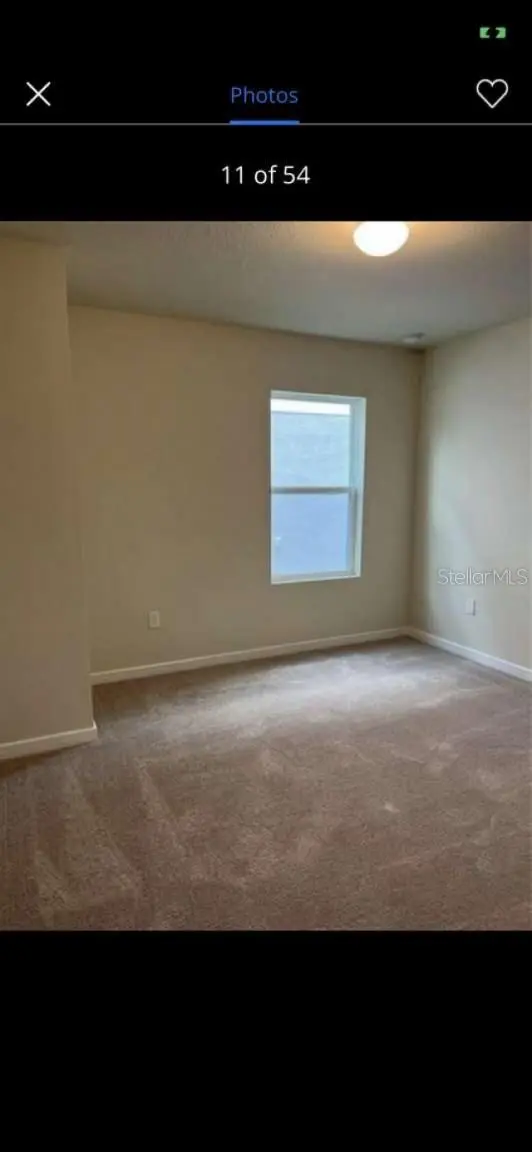
Flooring Carpet, Ceramic Tile
Furnishings Unfurnished
Fireplace false
Appliance Dishwasher, Disposal, Dryer, Electric Water Heater, Ice Maker, Microwave, Range, Refrigerator, Washer
Laundry Laundry Room
Exterior
Exterior Feature Rain Gutters, Sidewalk, Sprinkler Metered
Garage Spaces 2.0
Community Features Gated Community - No Guard, Playground, Pool
Amenities Available Playground, Pool
View Y/N Yes
Water Access Yes
Water Access Desc Pond
Attached Garage true
Exposure South
Garage true
Private Pool No
Building
Story 2
Entry Level Two
Sewer Public Sewer
Water Public
Unit Floor 2
New Construction false
Construction Status Completed
Schools
High Schools East Ridge High
Others
Pets Allowed Breed Restrictions, Number Limit, Pet Deposit, Size Limit, Yes
Senior Community No
Pet Size Medium (36-60 Lbs.)
Membership Fee Required Required
Num of Pet 2

Schools and Properties Nearby
Find out why customers are choosing LPT Realty to meet their real estate needs