

4 Beds
4 Baths
1,551 SqFt
4 Beds
4 Baths
1,551 SqFt
Key Details
Property Type Single Family Home
Sub Type Single Family Residence
Listing Status Active
Purchase Type For Sale
Square Footage 1,551 sqft
Price per Sqft $467
Subdivision Arlington Park
MLS Listing ID A4699508
Bedrooms 4
Full Baths 3
Half Baths 1
Construction Status Completed
HOA Y/N No
Year Built 1960
Annual Tax Amount $8,431
Lot Size 0.290 Acres
Acres 0.29
Lot Dimensions 94x134
Property Sub-Type Single Family Residence
Source Stellar MLS
Property Description
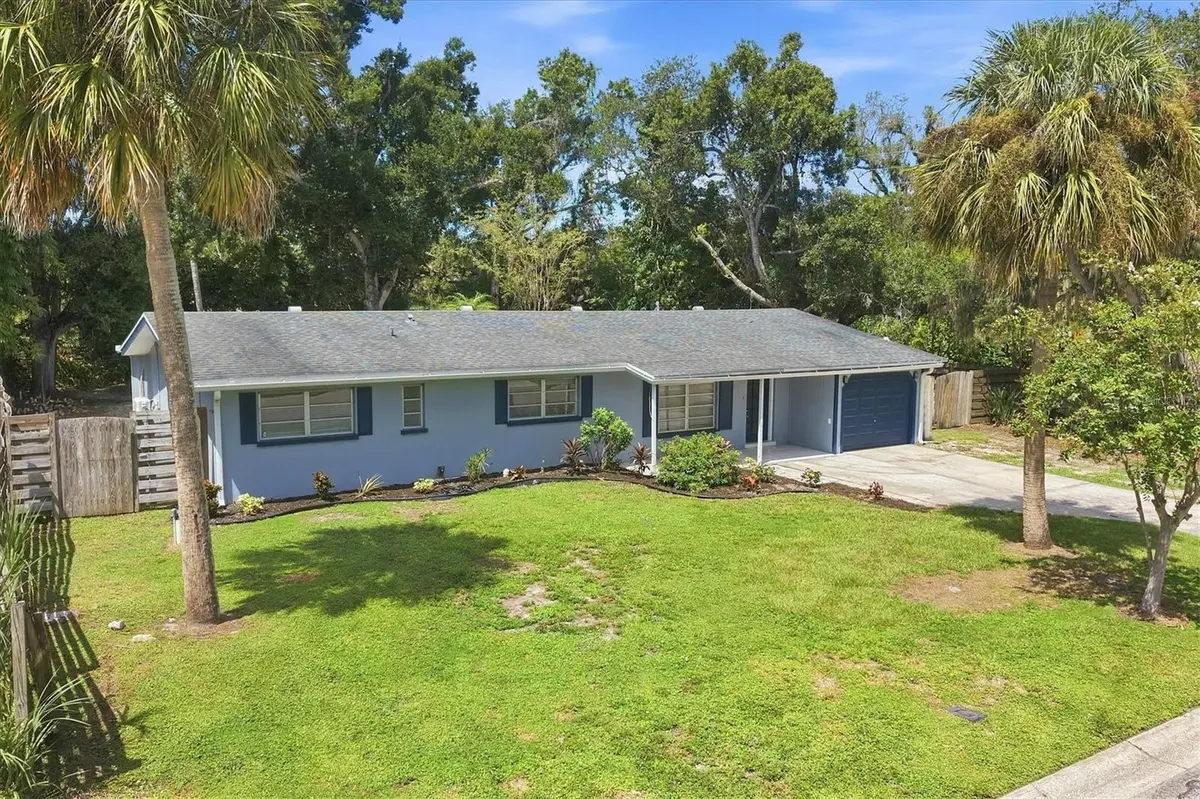
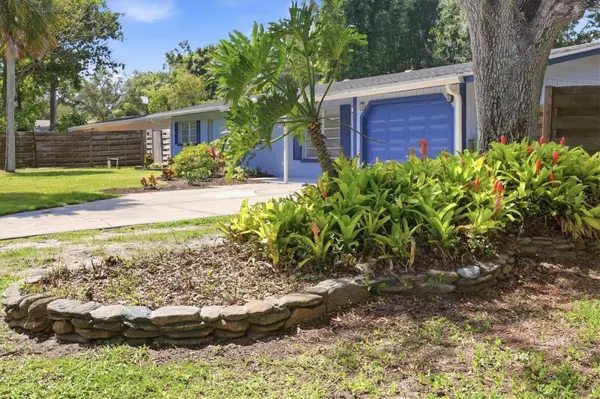
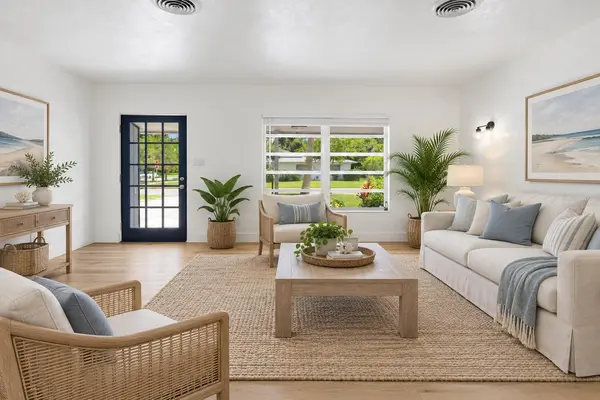
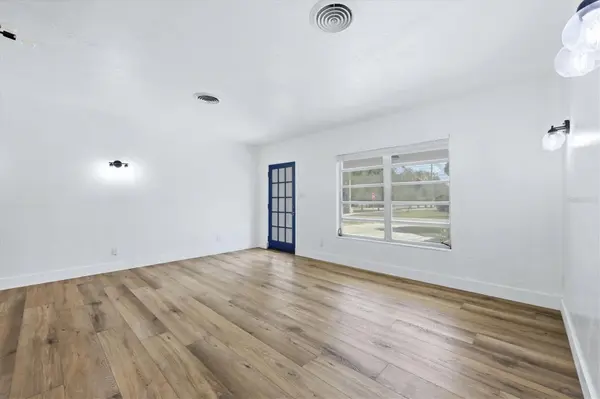
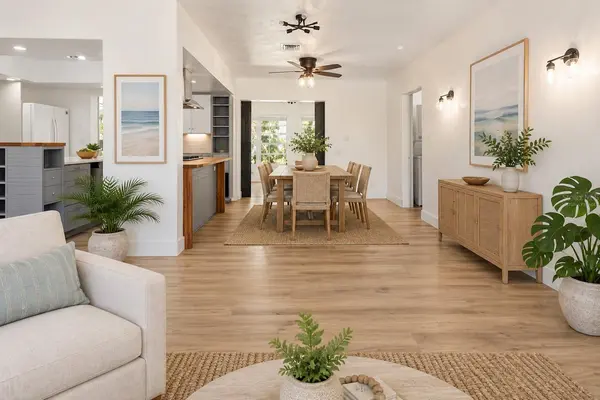
Inside, new luxury vinyl flooring runs throughout the open floor plan, complementing the home's thoughtful modern updates. The renovated chef's kitchen features Shaker-style cabinetry with custom storage, oiled cherry butcher-block and charcoal quartz countertops, two refrigerators, two sinks, a gas range, and updated pendant and under-cabinet lighting. Each bedroom includes an en-suite bath, while an enclosed lanai off the kitchen provides additional air-conditioned living space with its own Mitsubishi mini-split system. The lanai overlooks a deep, private backyard surrounded by mature trees, tropical landscaping, flowering plants, and pond with a stone waterfall. Additional features include a newly roofed 12-by-18-foot hobby shed, a one-car garage, and a rear carport, providing flexible storage for vehicles, a boat, or recreational equipment. Just steps from the front door, Arlington Park offers swimming pools, tennis and basketball courts, playground, fitness area, walking trail, and a dog park. The home is located within the Southside Elementary school district and just minutes from Downtown Sarasota, the Bayfront, Legacy Trail, Selby Gardens, St. Armand's Circle, and Siesta Key. No HOA fees or deed restrictions. Call us today for your private showing.
Location
State FL
County Sarasota
Community Arlington Park
Area 34239 - Sarasota/Pinecraft
Zoning RSF2
Rooms
Other Rooms Florida Room, Inside Utility
Interior
Interior Features Ceiling Fans(s), Eat-in Kitchen, Kitchen/Family Room Combo, Primary Bedroom Main Floor, Solid Wood Cabinets, Stone Counters, Window Treatments
Heating Central
Cooling Central Air
Flooring Luxury Vinyl
Furnishings Unfurnished
Fireplace false
Appliance Convection Oven, Dishwasher, Disposal, Dryer, Freezer, Microwave, Range, Range Hood, Refrigerator, Washer
Laundry Inside, Laundry Room
Exterior
Exterior Feature Rain Gutters, Sidewalk, Storage
Parking Features Covered, Garage Door Opener
Garage Spaces 1.0
Community Features Clubhouse, Dog Park, Playground, Pool, Racquetball, Tennis Court(s)
Utilities Available Cable Available, Electricity Connected, Sprinkler Well, Water Connected
View Y/N No
Water Access No
Roof Type Shingle
Attached Garage true
Exposure East
Garage true
Private Pool No
Building
Lot Description Corner Lot, City Limits
Story 1
Entry Level One
Foundation Slab
Lot Size Range 1/4 to less than 1/2
Sewer Public Sewer
Water Public
Structure Type Block
New Construction false
Construction Status Completed
Schools
Elementary Schools Southside Elementary
Middle Schools Brookside Middle
High Schools Sarasota High
Others
Pets Allowed Cats OK, Dogs OK
Senior Community No
Ownership Fee Simple
Acceptable Financing Cash, Conventional
Listing Terms Cash, Conventional
Special Listing Condition None
Virtual Tour https://www.zillow.com/view-imx/578040b0-51cc-43e9-939a-4ff56db02d88?setAttribution=mls&wl=true&initialViewType=pano&utm_source=dashboard

Schools and Properties Nearby
Find out why customers are choosing LPT Realty to meet their real estate needs