

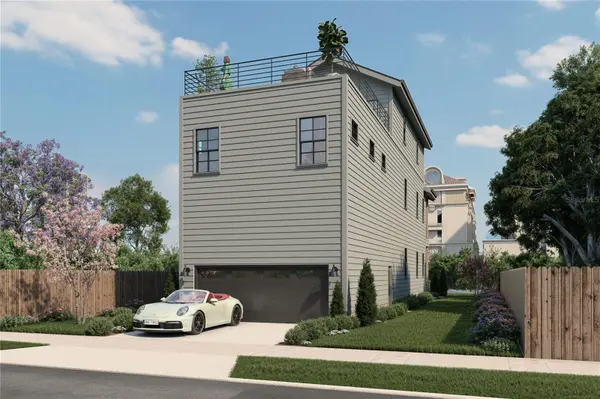



3 Beds
4 Baths
3,435 SqFt
3 Beds
4 Baths
3,435 SqFt
Key Details
Property Type Single Family Home
Sub Type Single Family Residence
Listing Status Active
Purchase Type For Sale
Square Footage 3,435 sqft
Price per Sqft $436
Subdivision Clarkson Bros Subdivision
MLS Listing ID TB8533305
Bedrooms 3
Full Baths 3
Half Baths 1
Construction Status Pre-Construction
HOA Y/N No
Annual Tax Amount $1,248
Lot Size 2,178 Sqft
Acres 0.05
Lot Dimensions 25 X 95.5
Property Sub-Type Single Family Residence
Source Stellar MLS
Property Description
Experience the charm of brick-lined streets, rich Latin heritage, legendary cigar history, and a neighborhood enjoying a remarkable renaissance. Enjoy a truly walkable lifestyle just two blocks from Historic 7th Avenue, the iconic Columbia Restaurant, Casa Santo Stefano, boutique shopping, entertainment, the TECO Streetcar, and the transformative Gasworx district. Water Street, Channelside, the Tampa Riverwalk, and Downtown Tampa are only minutes away. This is a rare opportunity to own a custom luxury residence in one of Tampa's most iconic and evolving neighborhoods. Current property taxes reflect the existing vacant homesite and are not representative of taxes following completion of construction and reassessment.
Location
State FL
County Hillsborough
Community Clarkson Bros Subdivision
Area 33605 - Tampa / Ybor City
Zoning YC-6
Rooms
Other Rooms Den/Library/Office, Great Room
Interior
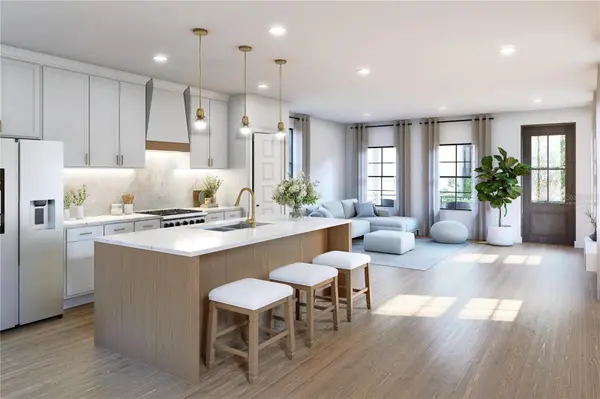
Interior Features Ceiling Fans(s), Crown Molding, Eat-in Kitchen, High Ceilings, Kitchen/Family Room Combo, Living Room/Dining Room Combo, Open Floorplan, PrimaryBedroom Upstairs, Solid Surface Counters, Thermostat, Window Treatments
Heating Electric
Cooling Central Air
Flooring Ceramic Tile, Laminate
Furnishings Unfurnished
Fireplace false
Appliance Built-In Oven, Cooktop, Dishwasher, Disposal, Electric Water Heater, Exhaust Fan, Ice Maker, Microwave, Range, Range Hood, Refrigerator
Laundry Laundry Closet, Laundry Room
Exterior
Exterior Feature Balcony, Private Entrance, Sidewalk
Parking Features Alley Access, Curb Parking, Driveway, Garage Door Opener, Garage Faces Rear, On Street
Garage Spaces 2.0
Utilities Available Cable Available, Electricity Available
View Y/N No
Water Access No
View City
Roof Type Metal
Porch Deck, Front Porch, Patio, Porch, Rear Porch
Attached Garage true
Exposure North
Garage true
Private Pool No
Building
Lot Description Cleared, Historic District, City Limits, Landscaped, Level, Near Marina, Near Public Transit, Private, Sidewalk, Paved
Entry Level Three Or More
Foundation Slab
Lot Size Range 0 to less than 1/4
Builder Name MION
Sewer Public Sewer
Water None
Structure Type HardiPlank Type,Metal Frame
New Construction true
Construction Status Pre-Construction
Schools
Elementary Schools Booker T. Washington-Hb
Middle Schools Madison-Hb
High Schools Blake-Hb
Others
Pets Allowed Cats OK, Dogs OK
Senior Community No
Ownership Fee Simple
Acceptable Financing Cash, Conventional
Membership Fee Required None
Listing Terms Cash, Conventional
Special Listing Condition None

Schools and Properties Nearby
Find out why customers are choosing LPT Realty to meet their real estate needs