
3 Beds
2 Baths
1,745 SqFt
3 Beds
2 Baths
1,745 SqFt
Key Details
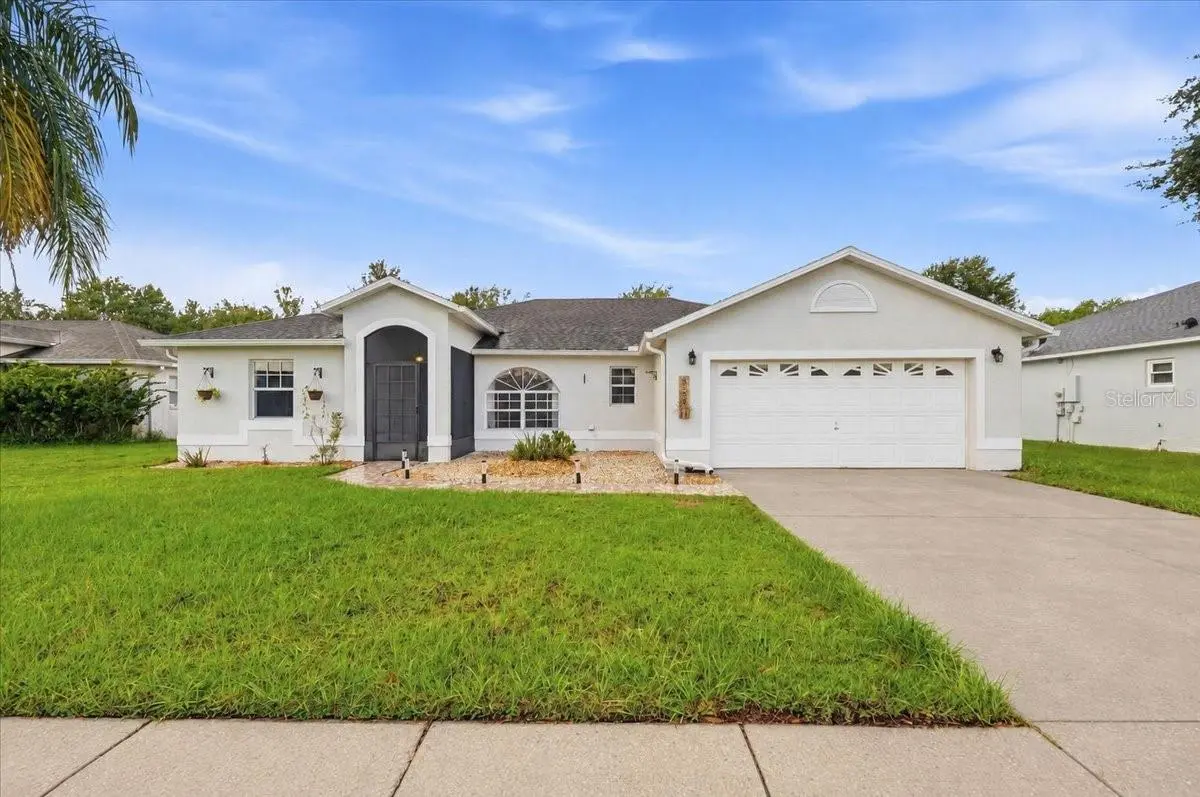
Property Type Single Family Home
Sub Type Single Family Residence
Listing Status Active
Purchase Type For Sale
Square Footage 1,745 sqft
Price per Sqft $186
Subdivision Heatherstone At Crescent Lakes
MLS Listing ID L4964420
Bedrooms 3
Full Baths 2
Construction Status Completed
HOA Y/N No
Year Built 1995
Annual Tax Amount $4,471
Lot Size 10,454 Sqft
Acres 0.24
Lot Dimensions 74x142
Property Sub-Type Single Family Residence
Source Stellar MLS
Property Description
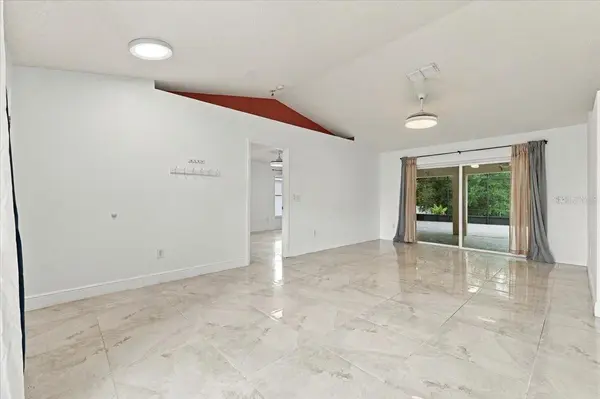
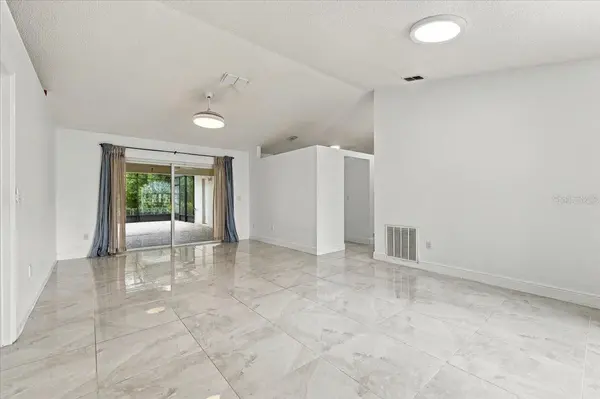
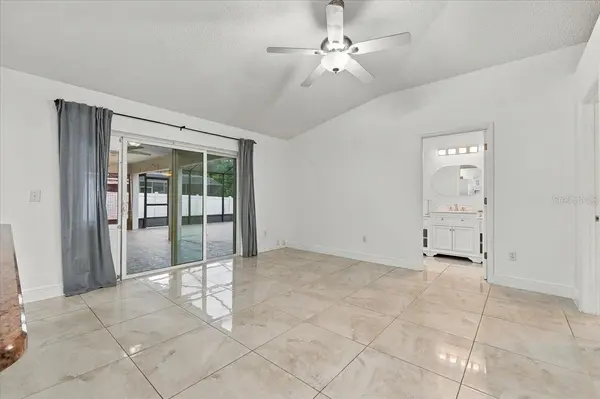
Step inside to a bright, open floor plan designed for comfortable living and effortless entertaining. The large screened-in back patio creates the perfect space to enjoy Florida's outdoor lifestyle year-round. Even better, the solar panels are completely paid off, giving the next owner an energy-saving feature without a solar loan payment. Additional upgrades include a tankless water heater and water softener system.
Whether you're looking for a primary residence, a Florida getaway, or a property close to the area's major attractions, this home delivers the space, location, and features buyers are looking for. Schedule your showing today—homes with this combination of location and upgrades don't last!
Location
State FL
County Osceola
Community Heatherstone At Crescent Lakes
Area 34758 - Kissimmee / Poinciana
Zoning PD
Rooms
Other Rooms Bonus Room
Interior
Interior Features Living Room/Dining Room Combo, Solid Surface Counters, Split Bedroom, Stone Counters, Thermostat, Vaulted Ceiling(s), Walk-In Closet(s)
Heating Central, Natural Gas
Cooling Central Air
Flooring Ceramic Tile
Furnishings Unfurnished
Fireplace false
Appliance Dishwasher, Disposal, Dryer, Microwave, Range, Refrigerator, Tankless Water Heater, Washer, Water Softener
Laundry In Garage
Exterior
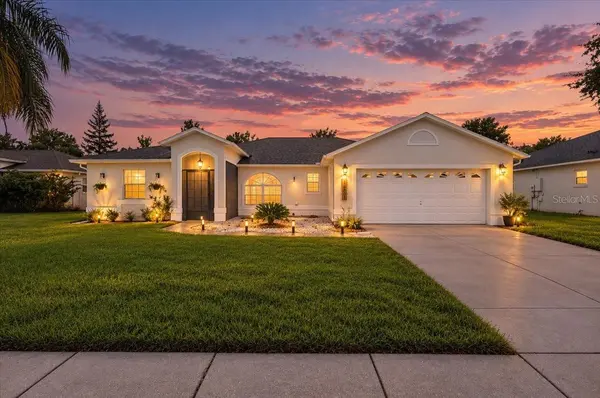
Exterior Feature Lighting
Parking Features Driveway, Garage Door Opener
Garage Spaces 2.0
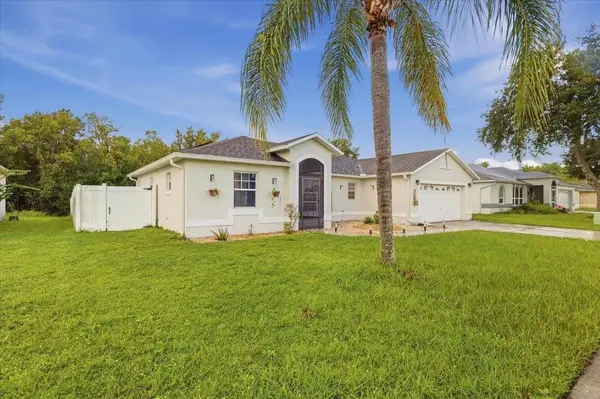
Fence Fenced, Vinyl
Utilities Available BB/HS Internet Available, Electricity Connected, Natural Gas Connected, Public, Sewer Connected, Water Available
View Y/N No
Water Access No
Roof Type Shingle
Porch Screened
Attached Garage true
Exposure Northeast
Garage true
Private Pool No
Building
Lot Description Sidewalk
Story 1
Entry Level One
Foundation Slab
Lot Size Range 0 to less than 1/4
Sewer Public Sewer
Water Public
Architectural Style Traditional
Unit Floor 1
Structure Type Stucco
New Construction false
Construction Status Completed
Schools
Elementary Schools Reedy Creek Elem (K 5)
Middle Schools Horizon Middle
High Schools Poinciana High School
Others
Pets Allowed Cats OK, Dogs OK, Yes
Senior Community No
Ownership Fee Simple
Acceptable Financing Cash, Conventional, FHA, VA Loan
Membership Fee Required None
Listing Terms Cash, Conventional, FHA, VA Loan
Special Listing Condition None

Schools and Properties Nearby
Find out why customers are choosing LPT Realty to meet their real estate needs