
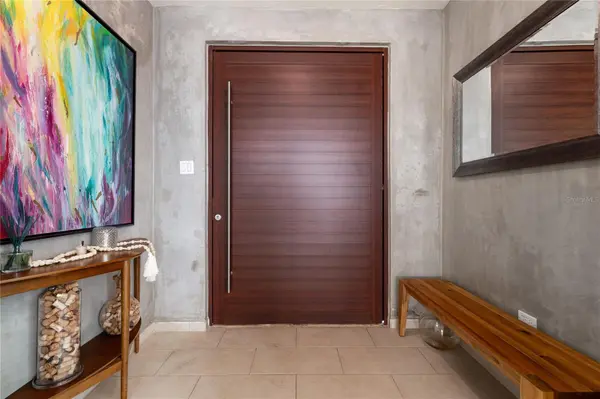
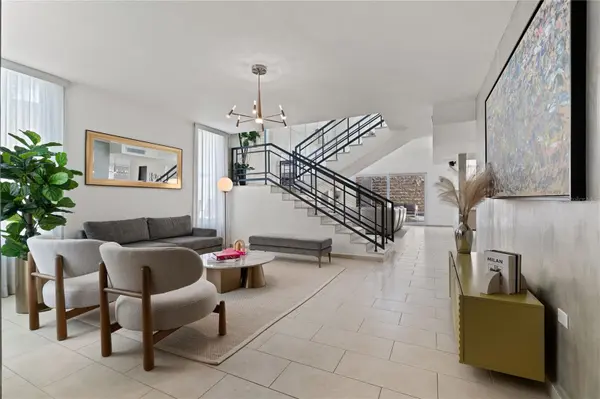

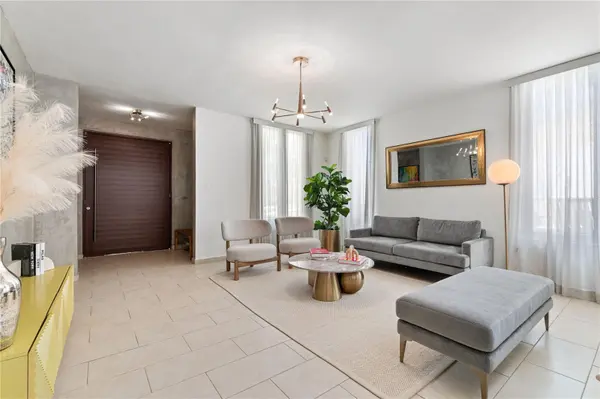
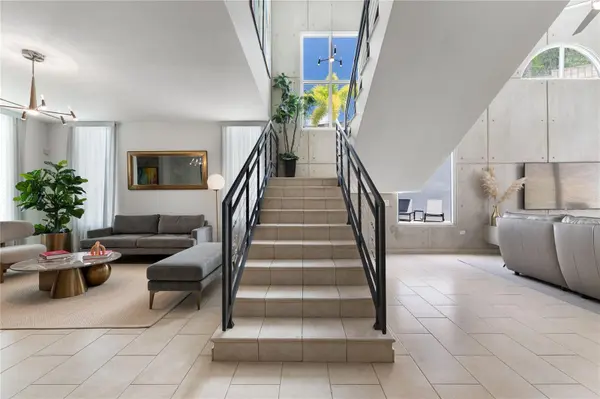

4 Beds
4 Baths
2,800 SqFt
4 Beds
4 Baths
2,800 SqFt
Key Details
Property Type Single Family Home
Sub Type Single Family Residence
Listing Status Active
Purchase Type For Sale
Square Footage 2,800 sqft
Price per Sqft $410
Subdivision Monteverde Real
MLS Listing ID PR9124328
Bedrooms 4
Full Baths 3
Half Baths 1
Construction Status Completed
HOA Fees $320/mo
HOA Y/N Yes
Annual Recurring Fee 3840.0
Year Built 2005
Lot Size 5,662 Sqft
Acres 0.13
Property Sub-Type Single Family Residence
Source Stellar MLS
Property Description
The outdoor area is designed for year-round enjoyment, with a spacious covered terrace, swimming pool, and outdoor kitchen. Recent upgrades include a custom walk-in closet, remodeled primary bathroom, and brand-new appliances both indoors and outdoors. A full-power generator and water cistern provide added comfort and convenience.
Ideally located with easy access in and out of the community, the home is being offered with many of the furnishings and items shown, making it an exceptional turnkey opportunity.
Location
State PR
County San Juan
Community Monteverde Real
Area 00926 - San Juan
Zoning RESI
Rooms
Other Rooms Family Room, Formal Dining Room Separate, Formal Living Room Separate, Storage Rooms
Interior
Interior Features Built-in Features, High Ceilings, PrimaryBedroom Upstairs, Walk-In Closet(s), Wet Bar
Heating None
Cooling Central Air, Mini-Split Unit(s)
Flooring Tile
Furnishings Furnished
Fireplace false
Appliance Built-In Oven, Cooktop, Dishwasher, Dryer, Exhaust Fan, Freezer, Microwave, Range, Refrigerator, Solar Hot Water, Washer, Wine Refrigerator
Laundry Inside, Laundry Room, Upper Level
Exterior
Exterior Feature Awning(s), Hurricane Shutters, Lighting, Outdoor Grill, Outdoor Kitchen, Outdoor Shower, Private Mailbox, Shade Shutter(s), Sidewalk, Storage
Parking Features Covered, Driveway, Garage Door Opener
Garage Spaces 2.0
Fence Fenced, Masonry
Pool Deck, Heated, In Ground, Lighting
Community Features Clubhouse, Gated Community - Guard, Playground, Sidewalks, Street Lights
Utilities Available BB/HS Internet Available, Cable Available, Cable Connected, Electricity Available, Electricity Connected, Phone Available, Water Available, Water Connected
Amenities Available Gated, Maintenance, Security
View Y/N No
Water Access No
View Garden, Trees/Woods
Roof Type Concrete
Porch Covered, Front Porch, Patio
Attached Garage true
Exposure West
Garage true
Private Pool Yes
Building
Lot Description Corner Lot, Landscaped, Oversized Lot, Private, Sidewalk, Paved
Entry Level Two
Foundation Concrete Perimeter, Slab
Lot Size Range 0 to less than 1/4
Sewer Septic Tank
Water Public
Architectural Style Contemporary
Structure Type Cement Siding
New Construction false
Construction Status Completed
Others
Pets Allowed Cats OK, Dogs OK, Yes
HOA Fee Include Maintenance Structure,Management,Recreational Facilities,Security
Ownership Fee Simple
Monthly Total Fees $320
Acceptable Financing Cash, Conventional, USDA Loan
Membership Fee Required Required
Listing Terms Cash, Conventional, USDA Loan
Special Listing Condition None

Schools and Properties Nearby
Find out why customers are choosing LPT Realty to meet their real estate needs