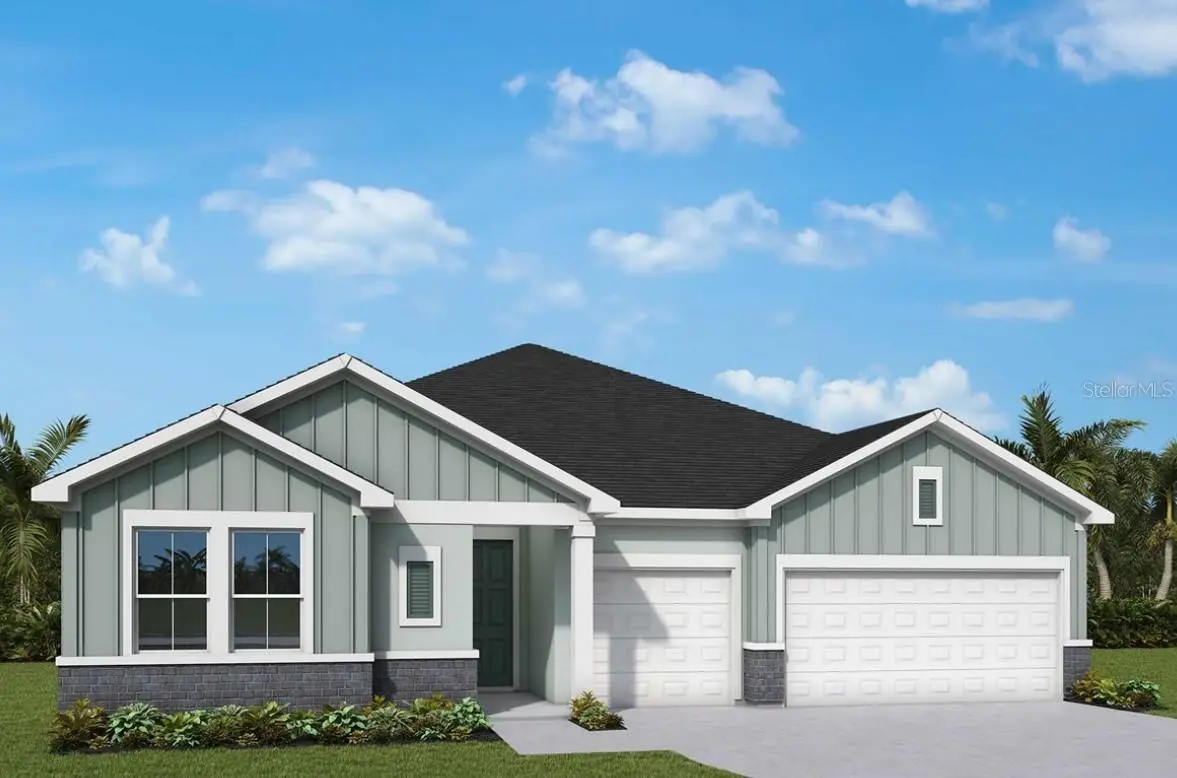
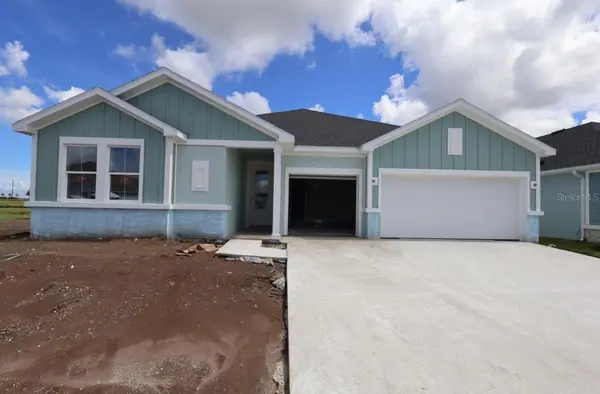





4 Beds
3 Baths
2,410 SqFt
4 Beds
3 Baths
2,410 SqFt
Key Details
Property Type Single Family Home
Sub Type Single Family Residence
Listing Status Active
Purchase Type For Sale
Square Footage 2,410 sqft
Price per Sqft $230
Subdivision Coasterra
MLS Listing ID TB8550748
Bedrooms 4
Full Baths 3
Construction Status Under Construction
HOA Fees $580/ann
HOA Y/N Yes
Annual Recurring Fee 670.98
Year Built 2026
Annual Tax Amount $517
Lot Size 7,405 Sqft
Acres 0.17
Property Sub-Type Single Family Residence
Source Stellar MLS
Property Description
Set on Homesite 66 with peaceful backyard pond views, this single-story Abbeyville by David Weekley Homes offers 2,410 square feet, 4 bedrooms, 3 full bathrooms and a 3-car-wide garage. Expansive sliding glass doors fill the open-concept living areas with natural light and connect the spacious dining room to an extended covered lanai for seamless indoor-outdoor living. The upgraded designer kitchen features elegant cabinetry, quartz countertops, a statement vent hood and a large center island designed for gathering and entertaining. An enclosed study creates a private space for working from home or pursuing hobbies, while stylish laminate flooring flows throughout the main living areas. Thoughtful design, premium finishes, scenic water views and David Weekley Homes' 1-, 2- and 10-year warranty program make this an outstanding opportunity to enjoy the Coasterra lifestyle.
Location
State FL
County Manatee
Community Coasterra
Area 34221 - Palmetto/Rubonia
Zoning RESI
Interior
Interior Features High Ceilings, In Wall Pest System, Open Floorplan, Solid Surface Counters, Thermostat, Walk-In Closet(s)
Heating Heat Pump
Cooling Central Air
Flooring Carpet, Laminate, Tile
Furnishings Unfurnished
Fireplace false
Appliance Built-In Oven, Cooktop, Dishwasher, Disposal, Microwave, Range Hood, Tankless Water Heater
Laundry Electric Dryer Hookup, Gas Dryer Hookup, Inside, Laundry Room, Washer Hookup
Exterior
Exterior Feature Hurricane Shutters, Rain Gutters, Sidewalk
Garage Spaces 3.0
Community Features Clubhouse, Community Mailbox, Dog Park, Fitness Center, Gated Community - No Guard, Irrigation-Reclaimed Water, Park, Playground, Pool, Sidewalks, Special Community Restrictions, Tennis Court(s)
Utilities Available Cable Available, Natural Gas Available, Public, Water Connected
Amenities Available Fence Restrictions, Fitness Center, Gated, Park, Pickleball Court(s), Pool, Recreation Facilities, Security, Tennis Court(s), Trail(s)
View Y/N Yes
Water Access No
View Water
Roof Type Shingle
Porch Rear Porch
Attached Garage true
Exposure Southwest
Garage true
Private Pool No
Building
Lot Description Landscaped, Sidewalk, Paved
Entry Level One
Foundation Slab
Lot Size Range 0 to less than 1/4
Builder Name David Weekley Homes
Sewer Public Sewer
Water Public
Architectural Style Florida
Structure Type Block
New Construction true
Construction Status Under Construction
Schools
Elementary Schools James Tillman Elementary
Middle Schools Buffalo Creek Middle
High Schools Palmetto High
Others
Pets Allowed Yes
Senior Community No
Ownership Fee Simple
Monthly Total Fees $55
Acceptable Financing Cash, Conventional, FHA, VA Loan
Membership Fee Required Required
Listing Terms Cash, Conventional, FHA, VA Loan
Special Listing Condition None

Schools and Properties Nearby
Find out why customers are choosing LPT Realty to meet their real estate needs