



3 Beds
4 Baths
2,878 SqFt
3 Beds
4 Baths
2,878 SqFt
Key Details
Property Type Single Family Home
Sub Type Single Family Residence
Listing Status Active
Purchase Type For Sale
Square Footage 2,878 sqft
Price per Sqft $1,042
Subdivision South Cswy Isle 2Nd Add
MLS Listing ID TB8547315
Bedrooms 3
Full Baths 2
Half Baths 2
Construction Status Completed
HOA Y/N No
Year Built 2026
Annual Tax Amount $14,342
Lot Size 7,405 Sqft
Acres 0.17
Lot Dimensions 75x100
Property Sub-Type Single Family Residence
Source Stellar MLS
Property Description
A striking custom-built stairway creates the transition to the elevated main living level and immediately showcases the home's craftsmanship. Combining natural wood with iron, stainless-steel supports and horizontal wire railings, the open architectural design makes the stairwell a feature of the residence rather than simply a passage between floors.
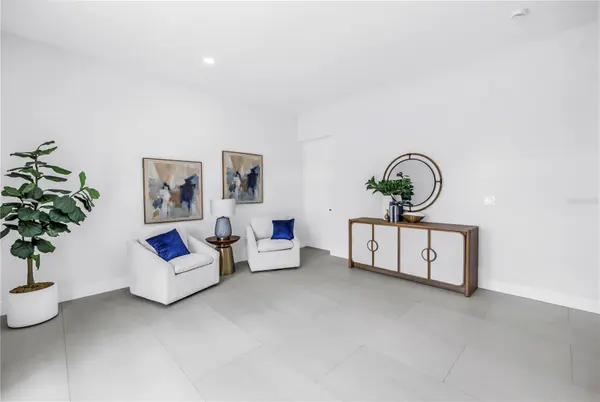
Ascend to the main living level, where the home opens into a bright, expansive floor plan with kitchen, dining and living areas flowing together and drawing your attention toward the water. The kitchen features a large island, white cabinetry, quartz countertops and KitchenAid Signature Series stainless-steel appliances. LVP flooring continues throughout the living areas for a clean, contemporary coastal feel.
The waterfront primary suite features a private balcony, large walk-in closet and luxurious bath with dual vanities, private toilet area and an oversized walk-in shower with marble walls. Additional bedrooms and baths provide comfortable accommodations for family and guests, while bathrooms on the main living level feature heated bidets.
Moving toward the rear of the living space, this is where the home truly becomes about the Florida waterfront lifestyle. Step onto the expansive waterside deck, where stainless-steel posts and horizontal cable railings preserve the views. Below, an in-ground saltwater pool overlooks the water, while the private dock and two boat lifts with approximately 16,000-lb and 10,000-lb capacities put boating right outside your back door. Spend the day on the water, return for a swim and finish the evening watching the sunset from your backyard.
The approximately 2,160 SF garage/lower level features a 5-car garage capable of accommodating up to 6 vehicles, epoxy flooring, an 8,000-lb automobile lift and separate half bath. A full-view glass rear garage door on the waterside provides convenient access for kayaks, paddleboards and other waterfront gear.
Behind the finishes is substantial construction, including an engineered foundation with 33 pilings, engineered floor and roof trusses, PGT impact-resistant windows, impact-rated exterior doors, a 5V-crimp metal roof, engineered flood vents and breakaway construction.
Located in South Causeway Isle/Yacht Club Estates, enjoy direct boating access to Boca Ciega Bay and the Gulf, world-famous beaches nearby and Downtown St. Petersburg approximately 20 minutes away for dining, museums, entertainment and professional sports.
This is more than a waterfront home—it's an opportunity to live the boating, water and sunset lifestyle that makes this part of St. Petersburg so special. All dimensions are estimates and need to be verified by the buyer.
Location
State FL
County Pinellas
Community South Cswy Isle 2Nd Add
Area 33707 - St Pete/South Pasadena/Gulfport/St Pete Bch
Direction S
Rooms
Other Rooms Bonus Room, Den/Library/Office, Inside Utility
Interior
Interior Features High Ceilings, Living Room/Dining Room Combo, Stone Counters, Thermostat, Walk-In Closet(s)
Heating Central, Electric
Cooling Central Air
Flooring Luxury Vinyl, Wood
Furnishings Unfurnished
Fireplace false
Appliance Dishwasher, Disposal, Microwave, Refrigerator, Tankless Water Heater
Laundry Inside, Laundry Room
Exterior
Exterior Feature Balcony, Lighting, Private Yard, Storage
Parking Features Boat, Garage Door Opener, Guest, Garage, Basement
Garage Spaces 5.0
Pool In Ground, Salt Water
Utilities Available Electricity Connected, Public, Sewer Connected, Water Connected
Waterfront Description Bay/Harbor,Canal - Saltwater,Intracoastal Waterway
View Y/N Yes
Water Access Yes
Water Access Desc Bay/Harbor,Canal - Saltwater,Gulf/Ocean,Gulf/Ocean to Bay,Intracoastal Waterway
View Water
Roof Type Metal
Porch Covered, Porch
Attached Garage true
Exposure South
Garage true
Private Pool Yes
Building
Lot Description Flood Insurance Required, FloodZone, In County, Landscaped, Paved
Story 2
Entry Level Two
Foundation Slab
Lot Size Range 0 to less than 1/4
Sewer Public Sewer
Water Public
Architectural Style Key West
Structure Type Block,Stucco,Frame,Wood Siding
New Construction true
Construction Status Completed
Schools
Elementary Schools Azalea Elementary-Pn
Middle Schools Azalea Middle-Pn
High Schools Boca Ciega High-Pn
Others
Pets Allowed Cats OK, Dogs OK
Senior Community No
Ownership Fee Simple
Acceptable Financing Cash, Conventional, FHA, VA Loan
Membership Fee Required None
Listing Terms Cash, Conventional, FHA, VA Loan
Special Listing Condition None

Schools and Properties Nearby
Find out why customers are choosing LPT Realty to meet their real estate needs