




5 Beds
4 Baths
2,867 SqFt
5 Beds
4 Baths
2,867 SqFt
Key Details
Property Type Single Family Home
Sub Type Single Family Residence
Listing Status Active
Purchase Type For Sale
Square Footage 2,867 sqft
Price per Sqft $226
Subdivision Zephyrhills Colony Co
MLS Listing ID TB8550797
Bedrooms 5
Full Baths 3
Half Baths 1
HOA Y/N No
Year Built 2000
Annual Tax Amount $4,568
Lot Size 0.850 Acres
Acres 0.85
Property Sub-Type Single Family Residence
Source Stellar MLS
Property Description
Inside, you'll find a spacious split-bedroom floor plan with 10-foot ceilings, a family room, separate living room, and a home office or bonus room. The kitchen is open to the family room and offers a large island, breakfast bar, crown molding, recessed lighting, and plenty of space for cooking and entertaining.
The primary suite features a large bathroom with dual sinks, a private water closet, walk-in shower, and separate garden tub. Double-pane Low-E argon windows and sliding glass doors bring in lots of natural light and offer beautiful views of the pool and backyard.
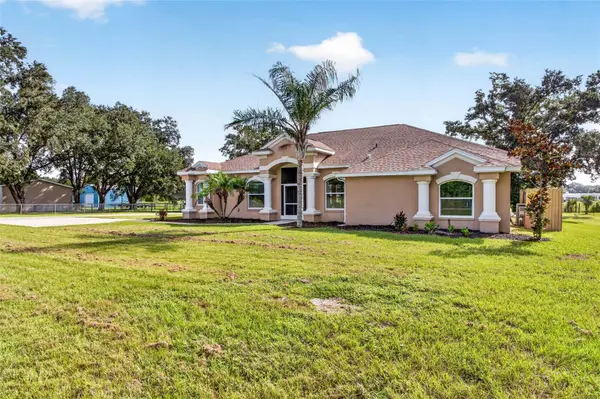
The outdoor space is a major highlight, with a screened pool and lanai, plus an outdoor kitchen with a built-in cooktop, sink, and counter space. The pool was resurfaced with quartz and updated with pavers in 2020, along with newer pool equipment.
There is also an oversized 20x30 detached carport with a 10x20 workshop, electric, RV hookup, and easy access to water and septic. Additional updates include a 2020 roof, HVAC heat pumps replaced in 2016, well pump and bladder replaced in 2019, updated screening, insulated fiberglass doors, and a water softener system. The reverse osmosis system is currently disconnected, but the space is still available if a future owner would like to add one.
Conveniently located with easy access to Tampa, Lakeland, shopping, dining, and entertainment, this home offers the best of country living while still keeping you close to everything.
Location
State FL
County Pasco
Community Zephyrhills Colony Co
Area 33541 - Zephyrhills
Zoning R1MH
Rooms
Other Rooms Den/Library/Office, Family Room
Interior
Interior Features Built-in Features, Ceiling Fans(s), Crown Molding, High Ceilings, Primary Bedroom Main Floor, Walk-In Closet(s)
Heating Central
Cooling Central Air
Flooring Carpet, Laminate, Tile
Furnishings Unfurnished
Fireplace false
Appliance Dishwasher, Microwave, Range, Refrigerator
Laundry Laundry Room
Exterior
Exterior Feature Outdoor Kitchen, Rain Gutters, Storage
Parking Features Covered, Driveway, Workshop in Garage
Garage Spaces 1.0
Fence Chain Link, Fenced
Pool Heated, In Ground, Screen Enclosure
Utilities Available Cable Available, Electricity Available, Water Available
View Y/N No
Water Access No
View Trees/Woods
Roof Type Shingle
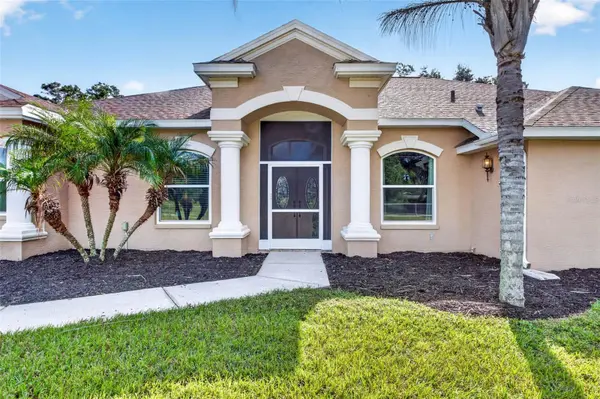
Porch Covered, Enclosed, Screened
Attached Garage false
Exposure West
Garage true
Private Pool Yes
Building
Lot Description In County, Paved, Private
Story 1
Entry Level One
Foundation Slab
Lot Size Range 1/2 to less than 1
Sewer Septic Tank
Water Well
Architectural Style Traditional
Structure Type Block,Stucco
New Construction false
Schools
Elementary Schools Chester W Taylor Elemen-Po
Middle Schools Raymond B Stewart Middle-Po
High Schools Zephryhills High School-Po
Others
Senior Community No
Ownership Fee Simple
Acceptable Financing Cash, Conventional, FHA, VA Loan
Listing Terms Cash, Conventional, FHA, VA Loan
Special Listing Condition None

Schools and Properties Nearby
Find out why customers are choosing LPT Realty to meet their real estate needs