




2 Beds
2 Baths
1,478 SqFt
2 Beds
2 Baths
1,478 SqFt
Key Details
Property Type Single Family Home
Sub Type Single Family Residence
Listing Status Active
Purchase Type For Sale
Square Footage 1,478 sqft
Price per Sqft $625
Subdivision Bayshore Estates
MLS Listing ID N6145834
Bedrooms 2
Full Baths 2
Construction Status Completed
HOA Y/N No
Year Built 1971
Annual Tax Amount $7,576
Lot Size 0.360 Acres
Acres 0.36
Lot Dimensions 90x173
Property Sub-Type Single Family Residence
Source Stellar MLS
Property Description
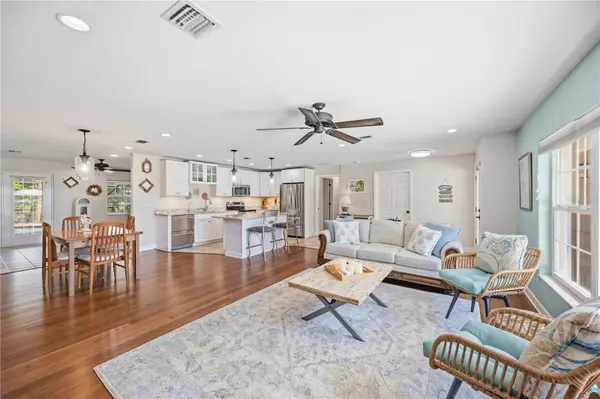
Thoughtfully REBUILT and ELEVATED in 2012 when the home was taken down to only 3 walls with all permitted improvements, this home has continued to receive significant updates, including a NEW ROOF (2023), A/C (2024), interior paint (2022), and NEW bedroom carpet (2026). The kitchen features granite countertops, solid wood cabinetry, stainless steel appliances, island, reverse osmosis system, built-in trash compactor, and whole-house water softener.
French doors open to the true showstopper—a spectacular screened lanai and private tropical oasis with a HEATED SALTWATER POOL, pavered entertaining areas, lush gardens and a fully fenced backyard. There's plenty of room to dine, grill, entertain or simply relax poolside.
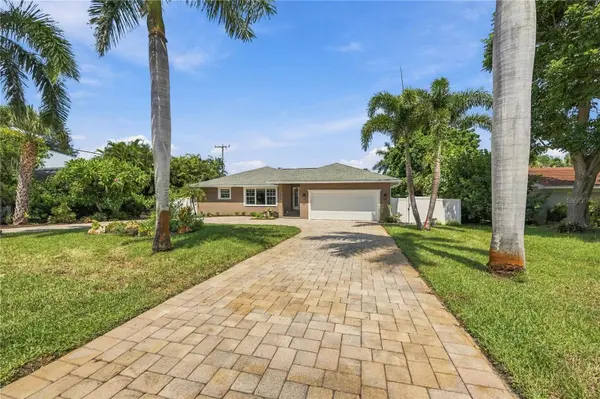
A circular driveway, double glass entry doors and beautifully maintained landscaping add to the home's welcoming appeal. Best of all, you're just a 10-minute stroll from charming Downtown Venice, approximately 10 minutes from Venice Public Beach, and only one road off of Roberts Bay.
Neither this owner nor the previous owners have ever had issues of flooding or water intrusion of any kind at this home!! See attachments for a complete "Features & Upgrades" list.
Private, beautifully updated and move-in ready—444 Baycrest Drive offers the perfect combination of indoor-outdoor living, thoughtful upgrades and the laid-back Venice lifestyle.
Location
State FL
County Sarasota
Community Bayshore Estates
Area 34285 - Venice
Zoning RSF2
Rooms
Other Rooms Den/Library/Office, Family Room
Interior
Interior Features Ceiling Fans(s), Eat-in Kitchen, Kitchen/Family Room Combo, Living Room/Dining Room Combo, Open Floorplan, Primary Bedroom Main Floor, Solid Surface Counters, Split Bedroom, Stone Counters, Thermostat, Window Treatments
Heating Central
Cooling Central Air
Flooring Bamboo, Carpet, Ceramic Tile
Furnishings Unfurnished
Fireplace false
Appliance Convection Oven, Cooktop, Dishwasher, Disposal, Dryer, Electric Water Heater, Kitchen Reverse Osmosis System, Microwave, Range, Refrigerator, Trash Compactor, Washer, Water Softener
Laundry Common Area, Electric Dryer Hookup, Inside, Laundry Closet
Exterior
Exterior Feature Garden, Lighting, Private Entrance, Private Mailbox, Private Yard, Rain Gutters, Sprinkler Metered
Parking Features Circular Driveway, Driveway, Garage Door Opener, Guest
Garage Spaces 2.0
Fence Chain Link, Vinyl
Pool Chlorine Free, Gunite, Heated, In Ground, Salt Water, Screen Enclosure
Utilities Available BB/HS Internet Available, Cable Available, Electricity Connected, Phone Available, Public, Sewer Connected, Sprinkler Well, Water Connected
View Y/N No
Water Access No
View Garden, Pool, Trees/Woods
Roof Type Shingle
Porch Covered, Enclosed, Patio, Screened
Attached Garage true
Exposure South
Garage true
Private Pool Yes
Building
Lot Description Cleared, City Limits, Landscaped, Level, Near Marina, Oversized Lot, Paved
Story 1
Entry Level One
Foundation Block
Lot Size Range 1/4 to less than 1/2
Sewer Public Sewer
Water Public
Structure Type Block,Stucco
New Construction false
Construction Status Completed
Schools
Elementary Schools Venice Elementary
Middle Schools Venice Area Middle
High Schools Venice Senior High
Others
Pets Allowed Yes
Senior Community No
Ownership Fee Simple
Acceptable Financing Cash, Conventional, FHA, VA Loan
Listing Terms Cash, Conventional, FHA, VA Loan
Special Listing Condition None
Virtual Tour https://my.matterport.com/show/?m=d1PGUp1Cxuk&mls=1

Schools and Properties Nearby
Find out why customers are choosing LPT Realty to meet their real estate needs