
3608 BLACKMOOR LN, Lake Wales, FL 33859
REQUEST A TOUR If you would like to see this home without being there in person, select the "Virtual Tour" option and your agent will contact you to discuss available opportunities.
In-PersonVirtual Tour
$ 649,900
Est. payment | /mo

2 Beds

2 Baths

1,795 SqFt


Save
$ 649,900
Est. payment | /mo
Save

2 Beds

2 Baths

1,795 SqFt

Key Details

Property Type Single Family Home

Sub Type Single Family Residence

Listing Status Active

Purchase Type For Sale

Square Footage 1,795 sqft

Price per Sqft $362

Subdivision Lake Ashton Golf Club Ph 05

MLS Listing ID P4939916

Bedrooms 2

Full Baths 2

HOA Fees $55/ann

HOA Y/N Yes

Annual Recurring Fee 229.0

Year Built 2016

Annual Tax Amount $6,627

Lot Size 8,712 Sqft

Acres 0.2

Property Sub-Type Single Family Residence

Source Stellar MLS

Property Description

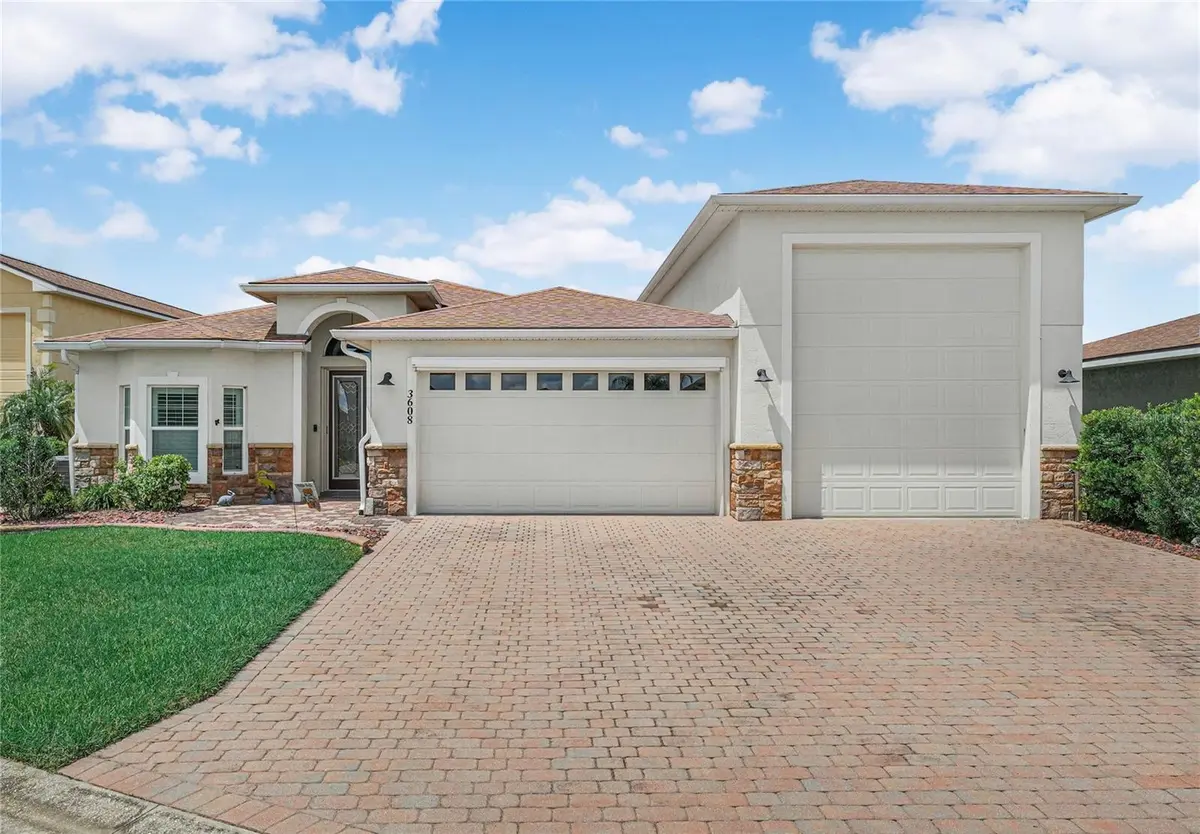
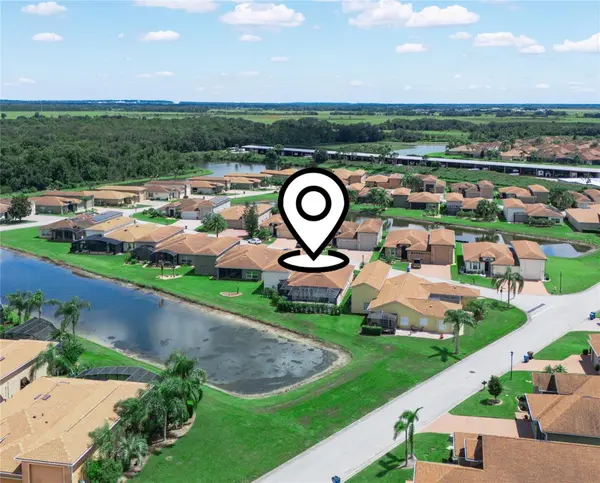
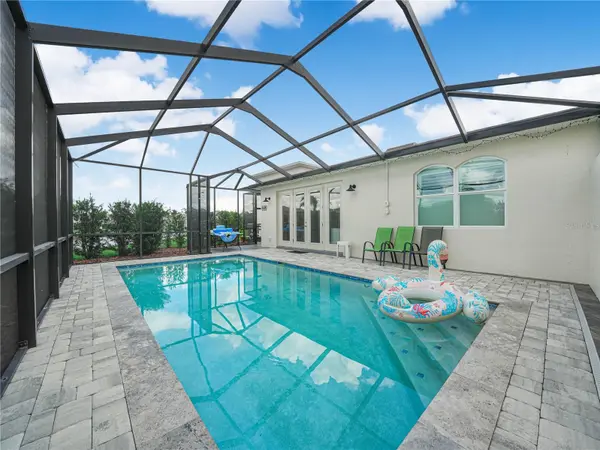
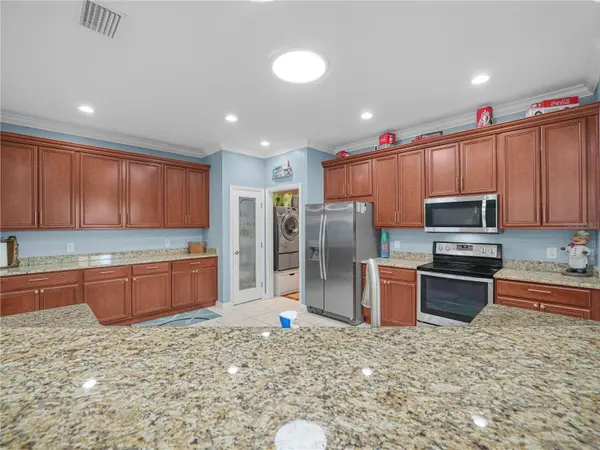
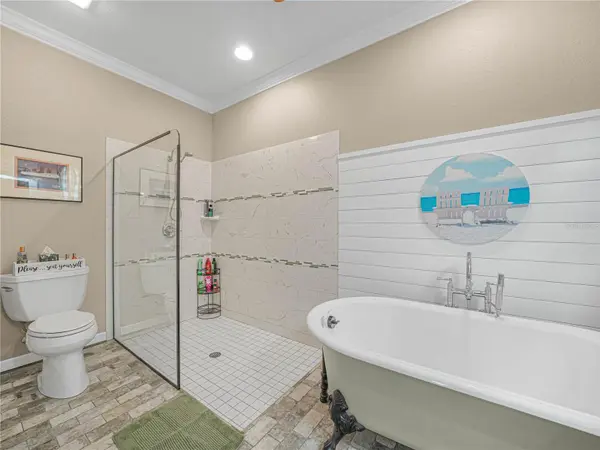
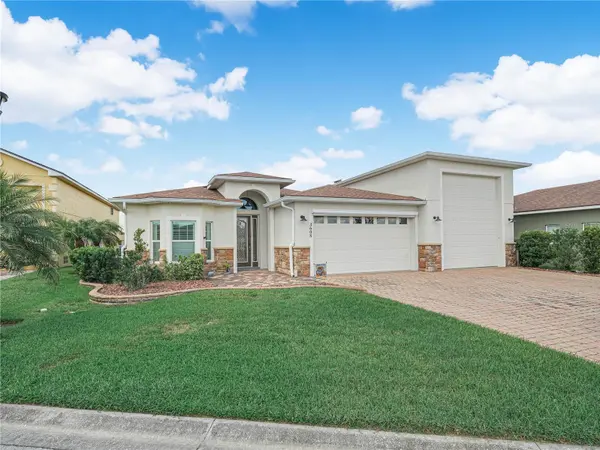
This is a Charming RV HOME with SWIMMING POOL and POND VIEW!! Ideally situated in Lake Ashton, a Premier 55 Plus Guarded/Gated, Florida Retirement Community tailored to include RV enthusiasts looking for resort style amenities and activities. This home has many UPGRADES and offers over 1,700 sq. ft. living area and 3,441 sq.ft. under roof! Plantation Shutters and Crown Molding complement the interior of this home. Built in 2016, this expanded Coronado RV Home has 2 Bedrooms, 2 Baths, a Den, Family Room and RV Garage with Water, Electric and Sewer Connections. Excellent curb appeal with a High Arched Entry, Leaded Glass Front Door with Side Light and Eye Brow Glass Above, Stucco Finish with Stone Accent, Widened Paver Walkway & Driveway (on an angle - perfect for pulling in and out of the garage) and Landscaped Areas with a Concrete Retaining Border and Rock mulch. The lawn is "watered" by an Irrigation System with Separate Sprinkler Meter. The Double Car Garage Door has Glass Inserts and Automatic Garage Screen. Exterior Trendy Lights Shine Bright at Night. Step inside this Open and Spacious floor plan. The Guest Bedroom is on the front of the home and features a Bay window, Engineered hardwood floor, Built in closet and Ceiling fan. The Guest Bath offers a comfort height vanity with Granite Countertop, Vessel Sink and Tall Faucet, Shiplap accent wall, Upgraded lighting, Super flush toilet, Tiled shower/tub combo with Listello Accent tile and Glass Block Transom Window. A linen closet is conveniently located in the hallway and a Pocket Door provides privacy. The spacious living room is the heart of this home. The Kitchen, Dining Area and Living Room flow seamlessly together making entertaining easy. The upgrades in the kitchen include: SS Appliances, 42" Cabinetry with Molding, Granite Counter Tops, Glass Pantry Door, Farmer Kitchen Sink, 2 Skylights for additional lighting and a Step Up Breakfast Bar with Pendant Lighting. The Living Room and Formal Dining areas are a shared space with a Trey Ceiling and Ceiling Fan. The Living Room has an arched niche for your TV and the Floor Outlets are a BONUS! Double Pocket Doors separate the Den from the Living Room. The Den has a decorative "Tin" Ceiling tile that brings character to the room. Engineered Hardwood Floors and Custom Cabinetry add beauty. The Family Room with French Doors and Side Lights provide immediate access to the Outdoor Living Space. Tile Flooring, a decorative "Tin" Ceiling tile and a Glass Transom window accent the Florida room nicely. The serene Primary Suite with Engineered Hardwood Floor overlooks the Pool, creating a peaceful retreat. The En-Suite Bath has Custom Cabinets with soft close drawers/doors, Upgraded Hardware/Lighting, a Kohler Clawfoot Soaking Tub, Shiplap accent wall, Grand Walk-In shower with glass enclosure and a Walk In Closet with Custom Shelves. The Laundry Room has custom cabinetry and is the passage from the Garage and Kitchen. The W/D will convey. The Garage Floor has an Epoxy Coating and a Wash Tub, Storage Room (with Door that Opens to the Screened Pool Area) and Loft Storage Area are extras you'll enjoy! Fire up the grill and make a splash in your very own swimming pool with Travertine Border and Paver deck. The outdoor living area offers a Screened Enclosure, an Outdoor Shower, Sitting Area and Concrete Wall and Mature Landscape for Privacy. Discover the 55+ Lifestyle Lake Ashton Offers Today! REALTORS READ THE REALTOR REMARKS!!

Location

State FL

County Polk

Community Lake Ashton Golf Club Ph 05

Area 33859 - Lake Wales

Rooms

Other Rooms Den/Library/Office, Family Room, Inside Utility, Storage Rooms

Interior

Interior Features Ceiling Fans(s), Crown Molding, High Ceilings, Kitchen/Family Room Combo, Living Room/Dining Room Combo, Open Floorplan, Solid Surface Counters, Solid Wood Cabinets, Thermostat, Tray Ceiling(s), Walk-In Closet(s), Window Treatments

Heating Central, Electric

Cooling Central Air

Flooring Hardwood, Tile

Furnishings Unfurnished

Fireplace false

Appliance Dishwasher, Disposal, Dryer, Electric Water Heater, Microwave, Range, Refrigerator, Washer

Laundry Inside, Laundry Room

Exterior

Exterior Feature Outdoor Shower, Private Mailbox, Rain Gutters, RV Hookup, Sprinkler Metered

Parking Features Driveway, Garage Door Opener, RV Garage

Garage Spaces 2.0

Pool Gunite, Heated, In Ground, Outside Bath Access, Salt Water, Screen Enclosure

Community Features Association Recreation - Owned, Clubhouse, Deed Restrictions, Dog Park, Fitness Center, Gated Community - Guard, Golf Carts OK, Golf, Pool, Racquetball, Special Community Restrictions, Tennis Court(s), Street Lights

Utilities Available BB/HS Internet Available, Cable Available, Cable Connected, Electricity Connected, Public, Sewer Connected, Sprinkler Meter, Underground Utilities, Water Connected

Amenities Available Basketball Court, Clubhouse, Fence Restrictions, Fitness Center, Gated, Pickleball Court(s), Pool, Racquetball, Recreation Facilities, Sauna, Shuffleboard Court, Spa/Hot Tub, Tennis Court(s)

View Y/N Yes

Water Access No

View Water

Roof Type Shingle

Porch Screened

Attached Garage true

Exposure Southeast

Garage true

Private Pool Yes

Building

Lot Description Landscaped, Near Golf Course, Paved

Story 1

Entry Level One

Foundation Slab

Lot Size Range 0 to less than 1/4

Sewer Public Sewer

Water Public

Architectural Style Contemporary

Structure Type Block,Concrete,Stone,Stucco

New Construction false

Others

Pets Allowed Cats OK, Dogs OK, Number Limit, Yes

HOA Fee Include Management

Senior Community Yes

Ownership Fee Simple

Monthly Total Fees $19

Acceptable Financing Cash, Conventional, Other, VA Loan

Membership Fee Required Required

Listing Terms Cash, Conventional, Other, VA Loan

Num of Pet 2

Special Listing Condition None

Stellar MLS
Listed by Lori Raath LAKE ASHTON REALTY INC.

Schools and Properties Nearby

Skye Grunwald

Find out why customers are choosing LPT Realty to meet their real estate needs

Learn More About LPT Realty

Name
Phone*
Message

Tour the Home

3608 BLACKMOOR LN