
11508 SAGE CANYON DR, Riverview, FL 33578
11508 SAGE CANYON DR, Riverview, FL 33578,Video Tour
11508 SAGE CANYON DR, Riverview, FL 33578
REQUEST A TOUR If you would like to see this home without being there in person, select the "Virtual Tour" option and your agent will contact you to discuss available opportunities.
In-PersonVirtual Tour
$ 649,900
Est. payment | /mo

5 Beds

3 Baths

2,949 SqFt


$ 649,900
Est. payment | /mo

5 Beds

3 Baths

2,949 SqFt

Key Details

Property Type Single Family Home

Sub Type Single Family Residence

Listing Status Active

Purchase Type For Sale

Square Footage 2,949 sqft

Price per Sqft $220

Subdivision Ventana Grvs Ph 1

MLS Listing ID TB8550472

Bedrooms 5

Full Baths 2

Half Baths 1

HOA Fees $107/ann

HOA Y/N Yes

Annual Recurring Fee 107.0

Year Built 2021

Annual Tax Amount $11,452

Lot Size 5,227 Sqft

Acres 0.12

Property Sub-Type Single Family Residence

Source Stellar MLS

Property Description

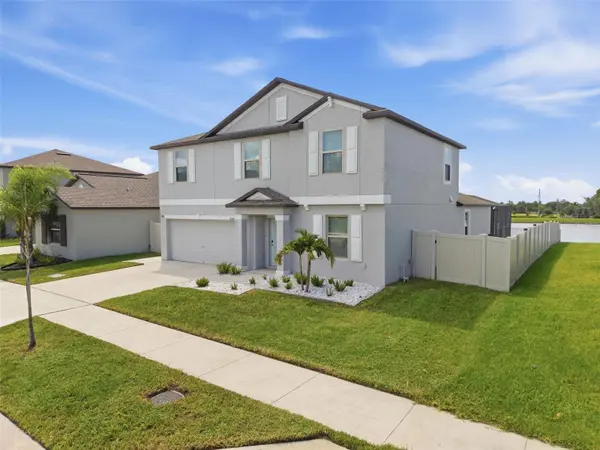
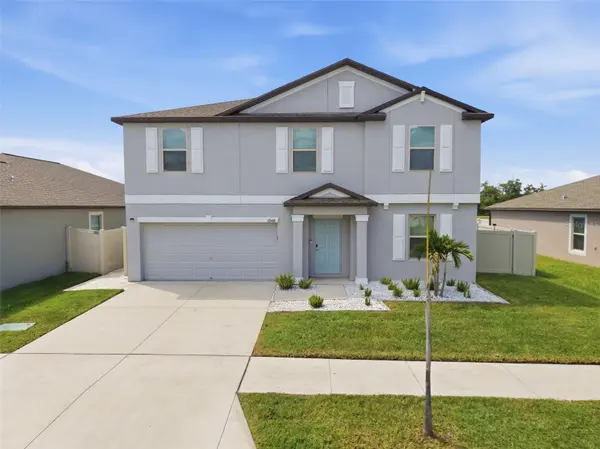
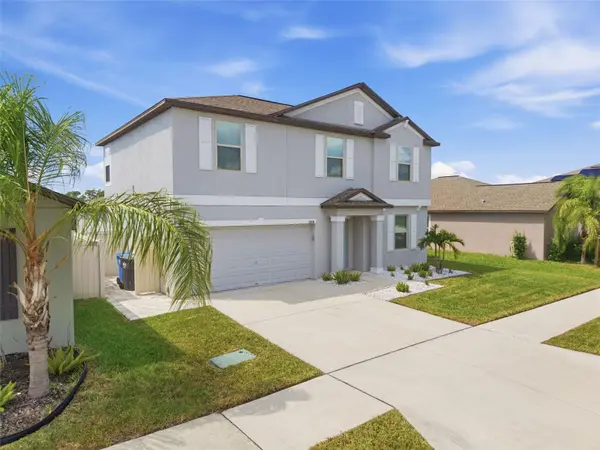
PRIVATE POOL & SPA HOME! POND VIEW! Located in the Riverview community of Ventana Groves, this gorgeous, remodeled home offers 5 bedrooms, 2.5-bathrooms, 2-car garage, and a spacious 2,949 square feet. Upon arrival, the home has great curb appeal with a well-maintained exterior and freshly added landscaping. Step inside, into an open floorplan with luxury vinyl plank flooring, and many highlights which include updated ceiling fans & light fixtures, custom accent walls, as well as built-in features throughout the entire home. There is an open office near the entryway, a downstairs half bathroom for convenience, and a fully renovated kitchen at the heart of the home which overlooks the family room. Kitchen features include custom cabinetry with soft close, double center islands with waterfall edges, quartz countertops with extended backsplash, modern stainless-steel appliances with a built-in oven & cooktop, wine fridge, butler's pantry, and a dry bar. The living room is showcased with coffered ceilings and a custom entertainment system, with sliding doors leading to the lanai. The Owner's Suite offers crown molding, tray ceilings with integrated LED lighting, and a California Closet for easy organization. The ensuite bathroom feels like your own personal spa, featuring an upgraded dual sink vanity with an LED mirror, and fully tiled walk-in shower with a glass enclosure. The second floor has an upstairs loft with endless possibilities, including a dry bar with a microwave & mini fridge, along with the remaining bedrooms and the second full bathroom upstairs, which all have features in theme with the rest of the home. Outside, is your own private oasis, with a Saltwater Heated Pool & Jetted Spa, fully screened in with pavers, and a peaceful pond view to relax and enjoy the beautiful Florida sunsets. There is plenty of yard space which is fully fenced in with a privacy fence. The community offers many appealing amenities with a clubhouse, resort-style pool, sports courts, walking trails, and a playground. This home truly has it ALL! Call today to schedule your own private viewing!

Location

State FL

County Hillsborough

Community Ventana Grvs Ph 1

Area 33578 - Riverview

Zoning PD

Rooms

Other Rooms Den/Library/Office, Loft

Interior

Interior Features Ceiling Fans(s), Coffered Ceiling(s), Dry Bar, Kitchen/Family Room Combo, Open Floorplan, Primary Bedroom Main Floor, Thermostat, Tray Ceiling(s), Walk-In Closet(s)

Heating Central, Electric

Cooling Central Air

Flooring Luxury Vinyl, Tile

Furnishings Unfurnished

Fireplace false

Appliance Built-In Oven, Convection Oven, Cooktop, Dishwasher, Disposal, Dryer, Microwave, Range Hood, Refrigerator, Washer, Wine Refrigerator

Laundry Inside, Laundry Room

Exterior

Exterior Feature Dog Run, Lighting, Sidewalk

Parking Features Driveway, Electric Vehicle Charging Station(s), Garage Door Opener

Garage Spaces 2.0

Fence Vinyl

Pool Gunite, Heated, In Ground, Lighting, Salt Water, Screen Enclosure, Tile

Utilities Available Public

View Y/N Yes

Water Access No

View Water

Roof Type Shingle

Attached Garage true

Exposure Southeast

Garage true

Private Pool Yes

Building

Entry Level Two

Foundation Slab

Lot Size Range 0 to less than 1/4

Builder Name Lennar

Sewer Public Sewer

Water Public

Structure Type Block,Stucco

New Construction false

Schools

Elementary Schools Sessums-Hb

Middle Schools Rodgers-Hb

High Schools Spoto High-Hb

Others

Pets Allowed Yes

Senior Community No

Ownership Fee Simple

Monthly Total Fees $8

Acceptable Financing Cash, Conventional, FHA, VA Loan

Membership Fee Required Required

Listing Terms Cash, Conventional, FHA, VA Loan

Special Listing Condition None

Virtual Tour https://www.zillow.com/view-imx/a5bc3301-74ce-41ad-bed2-5ba441a83a2e?wl=true&setAttribution=mls&initialViewType=pano

Stellar MLS
Listed by Monica Guillen WESTON GROUP

Schools and Properties Nearby

Skye Grunwald

Find out why customers are choosing LPT Realty to meet their real estate needs

Learn More About LPT Realty

Name
Phone*
Message

Tour the Home

11508 SAGE CANYON DR