



4 Beds
4 Baths
2,843 SqFt
4 Beds
4 Baths
2,843 SqFt
Key Details
Property Type Single Family Home
Sub Type Single Family Residence
Listing Status Active
Purchase Type For Sale
Square Footage 2,843 sqft
Price per Sqft $246
Subdivision Hills Of Minneola
MLS Listing ID G5118104
Bedrooms 4
Full Baths 3
Half Baths 1
Construction Status Completed
HOA Fees $472/ann
HOA Y/N Yes
Annual Recurring Fee 472.0
Year Built 2026
Annual Tax Amount $1,125
Lot Size 6,098 Sqft
Acres 0.14
Lot Dimensions 50X120
Property Sub-Type Single Family Residence
Source Stellar MLS
Property Description
The upgraded Craftsman elevation makes a beautiful first impression with stone accents, a paver driveway, and a welcoming covered front porch. Step inside to an open, light-filled design featuring laminate flooring throughout the main living areas, upgraded open stair railing, and thoughtfully selected designer finishes.
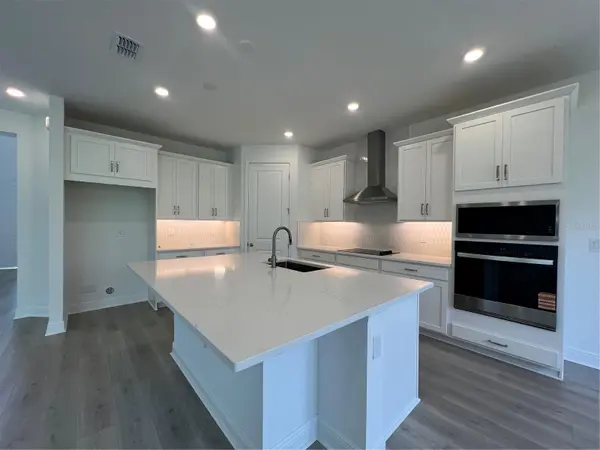
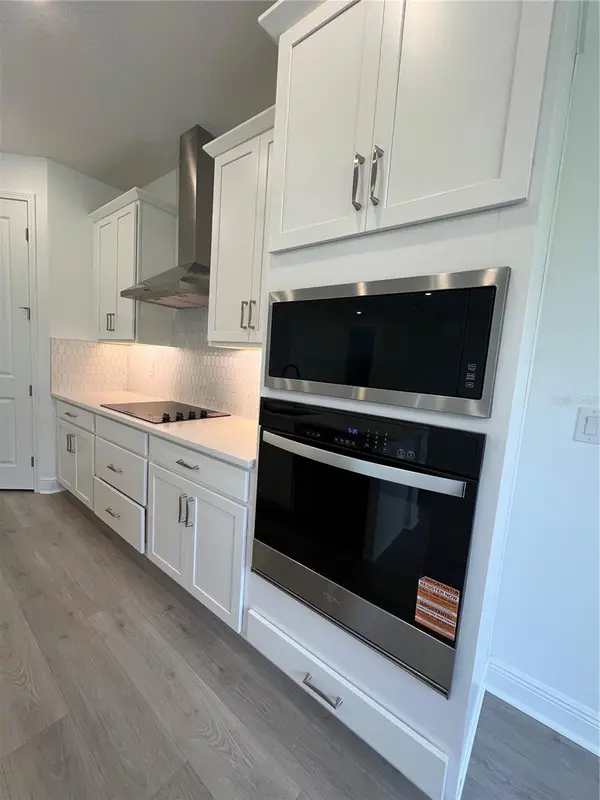
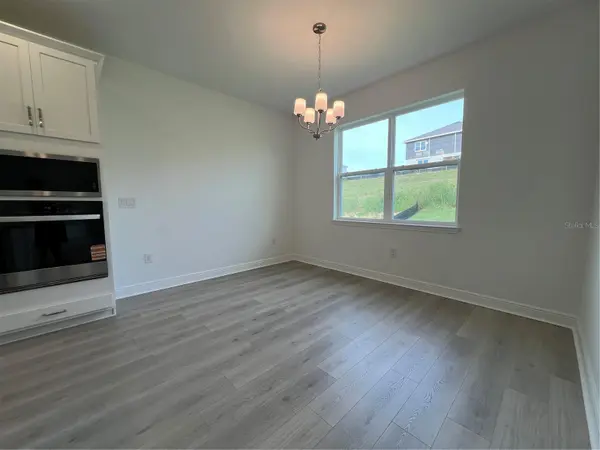
At the heart of the home is the gourmet kitchen featuring linen cabinetry, quartz countertops, upgraded appliances, generous prep and storage space, and an open layout overlooking the main living and dining areas. A dramatic 12-foot sliding glass door opens to the covered lanai and permanent green space beyond, creating a seamless connection between indoor and outdoor living and a more private backyard setting.
The dedicated office provides an ideal work-from-home space, while the spacious bonus room offers additional flexibility for a media room, game room, playroom, or second living area. With 4 bedrooms and 3.5 baths, the Captiva provides an exceptional combination of private spaces and areas designed for gathering and entertaining.
Located in Hills of Minneola, residents enjoy an amenity-rich lifestyle featuring a 7,000 sq. ft. clubhouse, fitness center, resort-style pools, pickleball and basketball courts, playgrounds, dog parks, and more. Convenient access to the Florida Turnpike puts shopping, dining, healthcare, schools, recreation, and everything Central Florida has to offer within easy reach.
From the upgraded Craftsman exterior and designer interior finishes to the gourmet kitchen, open railing, 12-foot slider, covered lanai, and permanent green space behind, this Captiva is designed to make the most of Florida living!
Location
State FL
County Lake
Community Hills Of Minneola
Area 34715 - Minneola
Rooms
Other Rooms Den/Library/Office
Interior
Interior Features High Ceilings, Living Room/Dining Room Combo, Open Floorplan, Solid Surface Counters, Split Bedroom, Thermostat, Walk-In Closet(s)
Heating Central, Electric, Heat Pump
Cooling Central Air
Flooring Carpet, Ceramic Tile, Laminate, Tile
Furnishings Unfurnished
Fireplace false
Appliance Built-In Oven, Cooktop, Dishwasher, Disposal, Electric Water Heater, Microwave
Laundry Inside, Laundry Room
Exterior
Exterior Feature Lighting, Sidewalk, Sprinkler Metered
Parking Features Garage Door Opener
Garage Spaces 2.0
Community Features Community Mailbox, Deed Restrictions, Fitness Center, Park, Playground, Pool, Sidewalks, Street Lights
Utilities Available Cable Available, Electricity Available, Fiber Optics, Public, Sprinkler Recycled, Underground Utilities
Amenities Available Clubhouse, Fence Restrictions, Park, Playground, Pool
View Y/N No
Water Access No
Roof Type Shingle
Porch Front Porch, Patio, Rear Porch
Attached Garage true
Exposure North
Garage true
Private Pool No
Building
Lot Description Cleared, Sidewalk, Paved
Entry Level Two
Foundation Slab
Lot Size Range 0 to less than 1/4
Builder Name DREAM FINDERS HOMES
Sewer Public Sewer
Water Public
Architectural Style Contemporary, Craftsman, Patio Home
Structure Type Block,Stucco
New Construction true
Construction Status Completed
Schools
Elementary Schools Minneola Elem
Middle Schools Minneola Horizon Academy K-8
High Schools Lake Minneola High
Others
Pets Allowed Yes
HOA Fee Include Pool,Maintenance Grounds,Recreational Facilities
Senior Community No
Ownership Fee Simple
Monthly Total Fees $39
Acceptable Financing Cash, Conventional, FHA, VA Loan
Membership Fee Required Required
Listing Terms Cash, Conventional, FHA, VA Loan
Num of Pet 2
Special Listing Condition None

Schools and Properties Nearby
Find out why customers are choosing LPT Realty to meet their real estate needs